
201 Lennon Drive, Hickory Creek, TX 75065
4 bd 4 ba 3,162 sq ft House · Built 2024
About this home
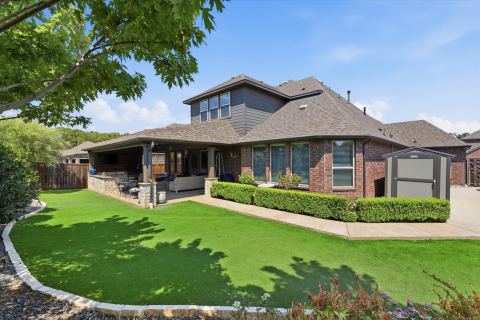
Welcome home to 201 Lennon Drive, an exceptional, almost-new residence built in 2024 that has been extraordinarily gently lived in and meticulously maintained. Situated in desirable Hickory Creek just minutes from Lake Lewisville and the local high school, this contemporary showstopper effortlessly combines a soft, soothing color palette with modern decorative accents and sophisticated design choices throughout. Upon entering, you are greeted by dramatic soaring ceilings, expansive windows, and an abundance of natural light that seamlessly connects the open-concept main living and dining spaces. The gourmet chef’s kitchen serves as the heart of the home, featuring a massive quartz island with gorgeous pendant lighting, a gas cooktop, double ovens, a classic subway tile backsplash, and upgraded cabinet hardware. Adjacent to the kitchen, a bright breakfast room includes a sliding glass door that transitions effortlessly out to the backyard. The main floor offers exceptional functionality and privacy. The oversized primary suite acts as a true retreat, boasting a spa like ensuite bathroom equipped with dual sinks and a large walk-in shower. A second bedroom and full bath are also located on the first floor, ideal for guests or multi-generational living, alongside a dedicated home office or flex space. Upstairs, you’ll discover a spacious game room perfect for entertaining, along with two additional secondary bedrooms and a full bath. The private backyard is designed for effortless outdoor living, highlighted by an extended covered patio equipped with ceiling fans, offering the perfect setting to relax and enjoy your peaceful surroundings. The property also features a versatile tandem 2 car garage, providing extra room for parking, storage, or a workshop space. Schedule a private tour today!
Features
- Inside: Chandelier, Decorative Designer Lighting Fixtures, Granite Counters, High Speed Internet, Kitchen Island, Open Floorplan, Pantry, Vaulted Ceilings, Walk In Closets, Wired For Sound
- Outside: Private Yard, Rain Gutters
- Appliances: Some Gas Appliances, Double Oven, Dishwasher, Gas Cooktop, Disposal, Microwave, Plumbed For Gas
- Parking: Driveway, Garage Faces Front, Garage, Garage Door Opener
- Laundry: Washer Hookup, Dryer Hookup, Laundry In Utility Room
Where it is
Similar homes in Hickory Creek
Listing information comes from the North Texas Real Estate Information Systems (NTREIS) IDX program and is deemed reliable but not guaranteed. Price and status can change; the listing agent has the latest.
Talk to a Realtor
We'll connect you with a local Realtor who can get you in to see this home.

Create an account to save this house
And so much more…
- Keep your saved homes on every device
- Build open-house tours and get the best driving route
- Alerts when new homes match what you like
- One tap to a local Realtor when you're ready to see one
Realtor? Log in or create a Realtor account here