
2004 Fort Stockton Drive, Forney, TX 75126
3 bd 3 ba 2,189 sq ft House · Built 2007
About this home
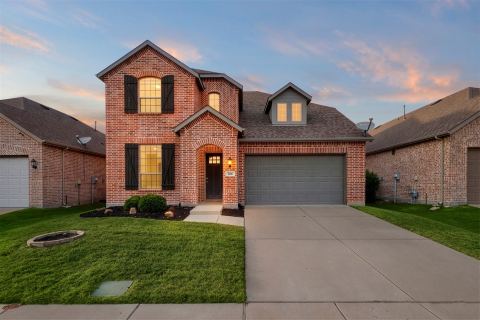
Beautiful updated home ready for new owners. Step into this beautiful brick stone elevation home featuring office or flex room with closet and shelving, split secondary bedrooms with dedicated bathroom, another half bath for everyday living, large open floor plan with fresh quartz counter tops, 4 inch cabinets, pantry, large island which opens to large living area, featuring a stone corner fireplace. Primary bedroom is split from others with a great computer area. The backyard features extended deck off covered patio area functional for entertainment and room for children and dog play. Freshly painted interior and exterior, new flooring throughout, foundation has been cured, and a new roof to be added. Top notch home for top notch new owner.
Features
- Inside: DecorativeDesignerLightingFixtures,HighSpeedInternet,KitchenIsland,OpenFloorplan,Pantry,WalkInClosets
- Outside: Other
- Appliances: Dishwasher,ElectricRange,Disposal
- Parking: EpoxyFlooring
Where it is
Similar homes in Forney
Listing information comes from the North Texas Real Estate Information Systems (NTREIS) IDX program and is deemed reliable but not guaranteed. Price and status can change; the listing agent has the latest.
Talk to a Realtor
We'll connect you with a local Realtor who can get you in to see this home.

Create an account to save this house
And so much more…
- Keep your saved homes on every device
- Build open-house tours and get the best driving route
- Alerts when new homes match what you like
- One tap to a local Realtor when you're ready to see one
Are you a Realtor? Log in here