
1958 Snowball Lane, Glenn Heights, TX 75154
4 bd 2 ba 2,038 sq ft House · Built 2023
About this home
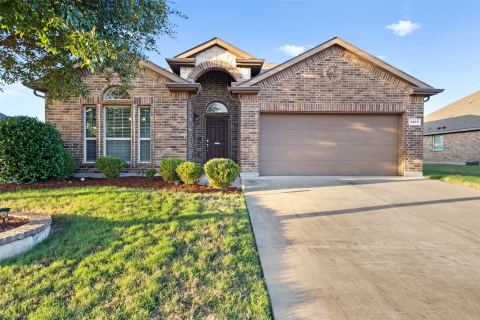
Welcome to this beautiful Bloomfield home offering 4 bedrooms, 2 bathrooms, a dedicated office, and 2,038 square feet of thoughtfully designed living space! The inviting open-concept floor plan seamlessly connects the kitchen, dining, and living areas, making it ideal for everyday living and entertaining. The kitchen features beautiful quartz countertops, which extend into both bathrooms for a stylish, cohesive finish. Enjoy added privacy with no neighboring home directly to the right! One of the biggest highlights of this property is its incredible location within a community filled with amenities literally steps away from your front door! Enjoy walking trails, a playground, tennis and basketball courts, and a community center featuring a fitness gym, event space, and an outdoor fire pit gathering area. Whether you're looking to stay active, entertain, or simply unwind, this community has something for everyone! As an added bonus, the home offers approximately 3 years remaining on a transferable limited structural warranty, subject to warranty terms. This home offers more than just a place to live; it offers a lifestyle of comfort, convenience, and community. Schedule your showing today!
Features
- Inside: Eat In Kitchen, Granite Counters, High Speed Internet, Open Floorplan, Pantry, Cable Tv, Walk In Closets, Wired For Sound
- Outside: Rain Gutters
- Appliances: Dishwasher, Disposal, Gas Range, Gas Water Heater, Tankless Water Heater
- Parking: Additional Parking, Driveway, Electric Vehicle Charging Stations, Garage, Garage Door Opener
- Laundry: Washer Hookup, Electric Dryer Hookup, In Hall
Where it is
Similar homes in Glenn Heights
Listing information comes from the North Texas Real Estate Information Systems (NTREIS) IDX program and is deemed reliable but not guaranteed. Price and status can change; the listing agent has the latest.
Talk to a Realtor
We'll connect you with a local Realtor who can get you in to see this home.

Create an account to save this house
And so much more…
- Keep your saved homes on every device
- Build open-house tours and get the best driving route
- Alerts when new homes match what you like
- One tap to a local Realtor when you're ready to see one
Realtor? Log in or create a Realtor account here