
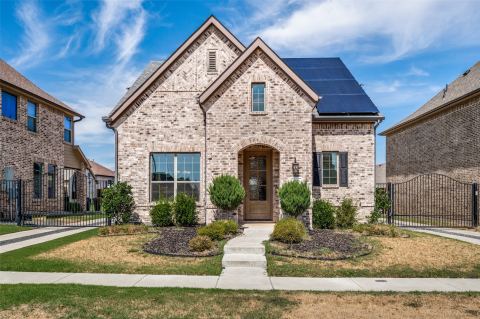
1860 Lightner Road, Van Alstyne, TX 75495
3 bd 2 ba 1,847 sq ft House · Built 2026
About this home
Coming home is the best part of every day in the beautiful and spacious Peterson floor plan in Mantua Point Gardens, where brilliant comforts and easy elegance await around every corner. Your open-concept dining and family rooms welcome you with a bright and airy atmosphere from the moment you enter front door, offering an ideal space to host quiet evenings and impressive social gatherings. Then, continue into the contemporary and functional kitchen, including ample room devoted to presentation, meal prep, dining and storage. Both secondary bedrooms offer wonderful places for family members to grow and let personalities shine, or to welcome visiting guests. Nestled away from the secondary bedrooms, you can leave the outside world behind and lavish in the elegance of your Owner’s Retreat, featuring a superb en suite Owner’s Bath and walk-in closet. The utility room is conveniently located across from your Owner’s Retreat, so laundry days will be a breeze. In your versatile front study, you’ll have a bright and inviting space to work from home or convert into the specialty space of your dreams.
Features
- Inside: DecorativeDesignerLightingFixtures,CableTv
- Appliances: Dishwasher,ElectricOven,GasCooktop,Disposal
- Parking: DirectAccess,DoorSingle,GarageFacesRear
Where it is
Similar homes in Van Alstyne


Listing information comes from the North Texas Real Estate Information Systems (NTREIS) IDX program and is deemed reliable but not guaranteed. Price and status can change; the listing agent has the latest.
Talk to a Realtor
We'll connect you with a local Realtor who can get you in to see this home.

Create an account to save this house
And so much more…
- Keep your saved homes on every device
- Build open-house tours and get the best driving route
- Alerts when new homes match what you like
- One tap to a local Realtor when you're ready to see one
Are you a Realtor? Log in here