
1820 Bobcat Trail, Celina, TX 75009
5 bd 6 ba 5,117 sq ft House · Built 2023
About this home
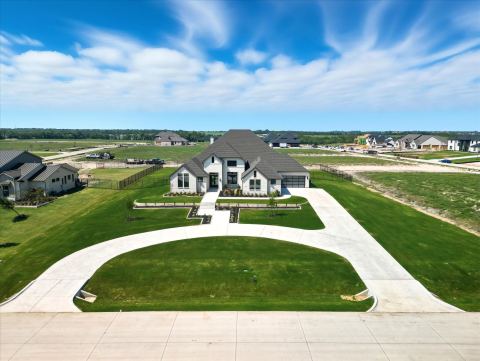
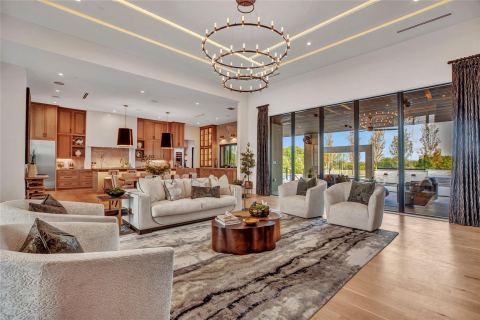
PRIVATE RESORT LIVING ON ONE ACRE! Located at The Residences at Cottage Hill, this custom-built, single-story home offers approximately 5,117 sqft, 5 bedrooms, 6 baths and 2 primary suites. An extended 4-car garage accommodates large SUVs and includes 2 EV charging station.The expansive open floor plan connects the kitchen, living room and dining area beneath soaring vaulted ceilings accented by a wood beam. Beautiful wood flooring, oversized windows and sliding glass doors bring in natural light and showcase the backyard. A dramatic floor-to-ceiling fireplace, floating wood shelves and Caribbean blue-green built-ins anchor the living room.The kitchen features an oversized Caribbean blue-green island with generous seating, white cabinetry, illuminated display cabinets, statement lighting, gas range, built-in oven and microwave, and extensive prep space. A beverage bar with wine refrigerator complements the entertaining spaces. Whole-house audio and a turnkey HD media room elevate the experience. Two primary suites offer flexibility for multigenerational living or guests. A luxurious primary bath features a freestanding tub, expansive walk-in shower, separate vanities and makeup area. A casita with a full bath and flex room provides space for guests, an office, fitness room or studio. Enjoy expansive sunset views from the spectacular 50,000-gallon resort-style pool with a lazy river, landscaped island, footbridge, spa and swim-up bar. A regulation pickleball court with basketball hoops and an LED-lit in-ground trampoline add exceptional recreation options. The spacious covered patio features a wood-paneled ceiling and outdoor kitchen with built-in grill and sink. Generous lawn space and mature trees complete the setting. Additional features include a four-person tornado shelter, whole-house Generac generator and fixed Luma surveillance system covering the entire perimeter. Exceptional custom design and extraordinary amenities bring the vacation experience home.
Features
- Inside: WetBar,BuiltInFeatures,Chandelier,DecorativeDesignerLightingFixtures,DoubleVanity,EatInKitchen,HighSpeedInternet,InLawFloorplan,KitchenIsland,MultipleMasterSuites,OpenFloorplan,Pantry,SmartHome,VaultedCeilings,WalkInClosets,WiredForSound
- Outside: BasketballCourt,Courtyard,GasGrill,Lighting,OutdoorGrill,OutdoorKitchen,OutdoorLivingArea,PrivateYard,RainGutters,SportCourt,TennisCourts
- Appliances: DoubleOven,Dishwasher,GasCooktop,Disposal,Microwave,WineCooler
- Parking: AdditionalParking,CircularDriveway,Driveway,EpoxyFlooring,Garage,GarageDoorOpener,Oversized,GarageFacesSide
- Laundry: LaundryInUtilityRoom
Where it is
Similar homes in Celina
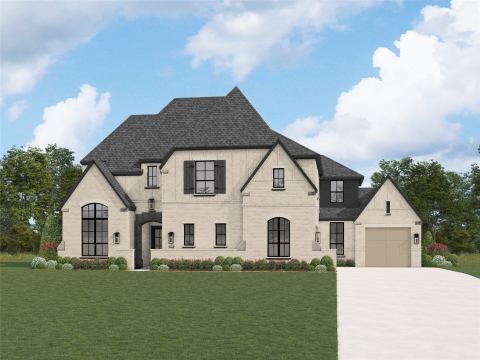
Listing information comes from the North Texas Real Estate Information Systems (NTREIS) IDX program and is deemed reliable but not guaranteed. Price and status can change; the listing agent has the latest.
Talk to a Realtor
We'll connect you with a local Realtor who can get you in to see this home.

Create an account to save this house
And so much more…
- Keep your saved homes on every device
- Build open-house tours and get the best driving route
- Alerts when new homes match what you like
- One tap to a local Realtor when you're ready to see one
Are you a Realtor? Log in here