
1818 Sara Lane, Richardson, TX 75081
3 bd 3 ba 2,104 sq ft House · Built 1977
About this home
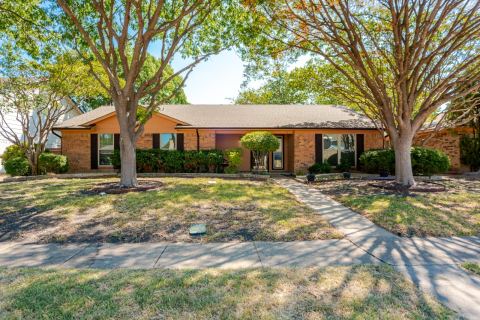
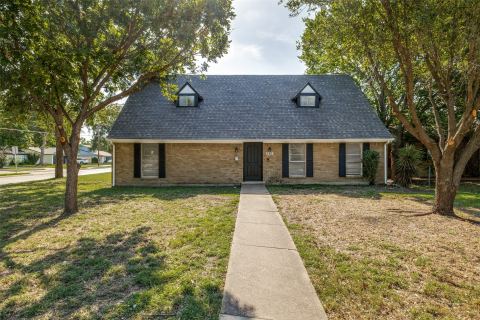
Beautifully maintained 3 bedroom, 2 bath home featuring a desirable split floor plan, two spacious living areas, and two dining areas. The inviting living space offers a wood burning fireplace with gas starter, while beautiful wood flooring adds warmth and character throughout the home. Wood shutters add timeless style throughout and kitchen is equipped with granite countertops and recently replaced KITCHENAID brand appliances. Step outside to an amazing covered patio and pergola designed for entertaining, complete with an outdoor kitchen and fire pit. The private backyard is surrounded by a privacy fence, and an electric gate provides access to the driveway and attached two-car carport with epoxy flooring in garage. Additional updates and features include new windows, water heater, new HVAC system in 2026, gutters, sprinkler system, and a NEW ROOF to be completed prior to closing. Conveniently located near schools, shopping, and parks in highly sought-after Richardson ISD. This home has been lovingly maintained and is ready for its next owner! Schedule your showing today.
Features
- Inside: WetBar,EatInKitchen,GraniteCounters,HighSpeedInternet,OpenFloorplan,Pantry,CableTv,WalkInClosets
- Outside: BuiltInBarbecue,Barbecue,FirePit,Lighting,OutdoorGrill,OutdoorKitchen,PrivateEntrance,PrivateYard,RainGutters
- Appliances: SomeGasAppliances,Dryer,Dishwasher,ElectricCooktop,ElectricOven,Disposal,GasWaterHeater,Microwave,PlumbedForGas,Washer
- Parking: AttachedCarport,AdditionalParking,AlleyAccess,Covered,DoorSingle,Driveway,EpoxyFlooring,ElectricGate,Garage,GarageDoorOpener,Oversized,Private,GarageFacesRear
- Laundry: WasherHookup,DryerHookup,LaundryInUtilityRoom
Where it is
Similar homes in Richardson

Listing information comes from the North Texas Real Estate Information Systems (NTREIS) IDX program and is deemed reliable but not guaranteed. Price and status can change; the listing agent has the latest.
Talk to a Realtor
We'll connect you with a local Realtor who can get you in to see this home.

Create an account to save this house
And so much more…
- Keep your saved homes on every device
- Build open-house tours and get the best driving route
- Alerts when new homes match what you like
- One tap to a local Realtor when you're ready to see one
Are you a Realtor? Log in here