
1812 Leo Drive, Van Alstyne, TX 75495
4 bd 2 ba 2,308 sq ft House · Built 2023
About this home
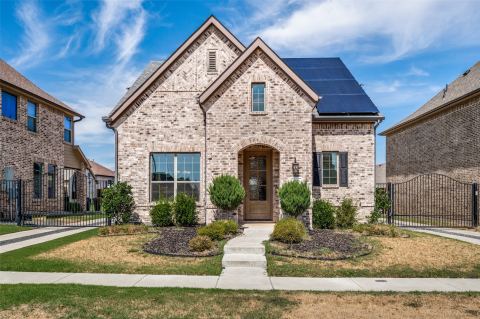
Discover exceptional comfort and style in this single-story home ideally located in the sought-after master-planned community of Mantua Point Phase 1. Offering 3 bedrooms, 2 full bathrooms, and a private study with 8-foot French doors, an oversized 3-car tandem garage with commercial grade polyaspartic floor coating, and covered front porch and patio. The open-concept floorplan welcomes you with a dramatic foyer that flows into a gourmet kitchen featuring a large angled quartz island, chef-inspired 5-burner gas cooktop, specialty cabinetry, convection wall oven, and a walk-in pantry. The living room is anchored by a stone fireplace, creating a warm gathering space. The spacious private owner's retreat offers a large bath with dual quartz vanities, glass-enclosed shower, and oversized walk-in closet. Designer finishes include luxury flooring, soaring 10-foot ceilings, 8-foot doors, Moen fixtures, Kichler lighting, dimmer switches, and tilt to clean windows with blinds throughout. Energy efficiency includes GE appliances, tankless hot water heater, Trane HVAC Fresh-Aire UV-LED purification system. Attic enhancements include aluminum ladder, additional flooring, insulation and lighting. Outside, xeriscaping rain sensors and drip irrigation supports the Zoysia grass in the front and sides, and Bermuda in the huge backyard (56' x 25'). This meticulously maintained home is move-in ready and has transferable warranties. Residents enjoy a golf cart friendly neighborhood, resort-style pool at the Veranda, playgrounds, basketball court, and walking trails. Three minutes from new Van Alstyne HS. Mantua's onsite Elementary School is opening soon. A Kroger strip is in progress at the corner of Rosamond Pkwy and 75.
Features
- Inside: BuiltInFeatures,DecorativeDesignerLightingFixtures,EatInKitchen,HighSpeedInternet,KitchenIsland,OpenFloorplan,Other,Pantry,SmartHome,CableTv,VaultedCeilings,WiredForData,NaturalWoodwork,WalkInClosets,WiredForSound
- Outside: RainGutters
- Appliances: Dishwasher,ElectricOven,GasCooktop,Disposal,Microwave,Range,SomeCommercialGrade,TanklessWaterHeater,VentedExhaustFan
- Parking: Driveway,EpoxyFlooring,GarageFacesFront,Garage,GarageDoorOpener,ParkingPad,Private,Secured,Tandem
Where it is
Similar homes in Van Alstyne


Listing information comes from the North Texas Real Estate Information Systems (NTREIS) IDX program and is deemed reliable but not guaranteed. Price and status can change; the listing agent has the latest.
Talk to a Realtor
We'll connect you with a local Realtor who can get you in to see this home.

Create an account to save this house
And so much more…
- Keep your saved homes on every device
- Build open-house tours and get the best driving route
- Alerts when new homes match what you like
- One tap to a local Realtor when you're ready to see one
Are you a Realtor? Log in here