
1754 Riverview Drive, Cleburne, TX 76033
4 bd 4 ba 3,178 sq ft House · Built 2023
Open house Sat 12–2 PM — see it in Build My Tour →About this home
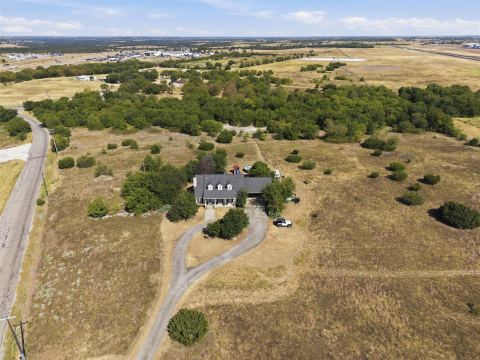
Impressive, barely lived in, one owner custom home sitting on 1.2 acres that offers the freedom of living outside of the busy city while also being close to retail, restaurants and medical services. NO HOA! This custom home was built with an incredible open concept floor plan featuring luxury vinyl plank flooring throughout the home. The oversized 19x14 living area is open to the masterfully designed kitchen which features granite counter tops and breakfast bar, farm sink, soft close drawers, oil rubbed bronze fixtures, a pot filler, tiled backsplash, and a pantry large enough to be its own room. Primary suite downstairs with sliding barn door that leads to a private en suite featuring granite counters, dual vanities, custom shelving and storage and a massive 16x7 sized closet with custom built in features. Formal dining room with chandelier for entertaining. Three additional bedrooms downstairs. Secondary bathrooms with granite counters, upgraded digital mirrors and luxury vinyl plank flooring. Upstairs is a private game room retreat with an attached private bathroom. Enjoy evenings outside under the expansive covered patio or take advantage of the bonus room located off the garage that has a separate mini split HVAC, making the bonus room a perfect gym or a crafting room as it was initially intended. Property has a well that is approximately 490 feet deep. The well is currently used to irrigate the lawn. The home though receives water services through Johnson County. Property on septic.
Features
- Inside: Chandelier,CathedralCeilings,DecorativeDesignerLightingFixtures,EatInKitchen,GraniteCounters,OpenFloorplan,Pantry,WalkInClosets
- Outside: Lighting
- Appliances: Dishwasher,Disposal
- Parking: Driveway,Garage,GarageDoorOpener,GarageFacesSide
- Laundry: DryerHookup,ElectricDryerHookup,LaundryInUtilityRoom
Where it is
Similar homes in Cleburne


Listing information comes from the North Texas Real Estate Information Systems (NTREIS) IDX program and is deemed reliable but not guaranteed. Price and status can change; the listing agent has the latest.
Talk to a Realtor
We'll connect you with a local Realtor who can get you in to see this home.

Create an account to save this house
And so much more…
- Keep your saved homes on every device
- Build open-house tours and get the best driving route
- Alerts when new homes match what you like
- One tap to a local Realtor when you're ready to see one
Are you a Realtor? Log in here