
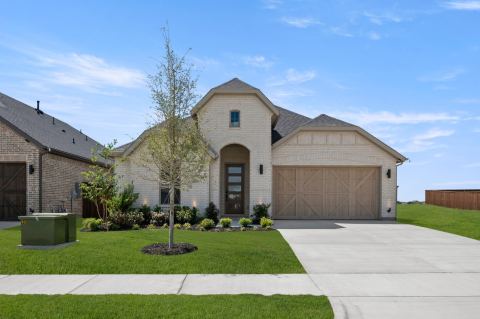
1734 Summer Lane, Midlothian, TX 76065
4 bd 3 ba 2,322 sq ft House · Built 2021
About this home
This home IS AN FHA QUALIFYING Assumable LOAN OF 5.125, INTEREST RATE. SELLER(S) CONCESSION OF $3,000.00, TOWARDS RATE BUY DOWN. Make this like new 1-story MOVE IN READY open concept floor plan features 2537 square feet yours today! This home offers 8 foot front door in addition to so many lovely upgrade features. Stylish rounded corners and dramatic archways. Upgraded 5 inch baseboards. Wireless security security system. Carpet with 1 and half inch padding. Designer rocker light switches. Oiled rubbed bronze finish lever door handles. UL approved smoke detectors with back up batteries. Designer 4 panel interior doors. Walk in closets. Garage interior textured and painted. Insulated garage door with opener. Bronze finished ceiling fans in all bedrooms and family room. Step into this spacious 4 bedrooms, 3 baths, granite, countertops, large walk in pantry, high ceilings, fireplace with floor to ceiling stones, gas cook top, gas stove, microwave, wood flooring and ceramic tile flooring throughout. Large primary bedroom with window seating, spa type atmosphere with dual vanities and a soaking tub with backsplash. Walk in closet. It also offers one of the bedrooms can be a mother in law suite, flex room, game room, separate washer dryer area. Midlothian ISD. There are community parks in the neighborhood. Also nearby are biking, hiking trails, shopping, and eateries, MAKE THIS HOME YOURS TODAY!!!
Features
- Inside: DecorativeDesignerLightingFixtures,EatInKitchen,GraniteCounters,HighSpeedInternet,InLawFloorplan,KitchenIsland,MultipleMasterSuites,OpenFloorplan,Other,Pantry,SmartHome,WalkInClosets
- Outside: Lighting
- Appliances: BuiltInGasRange,Dishwasher,GasCooktop,Disposal,GasRange,Microwave,VentedExhaustFan
- Parking: DoorSingle,Driveway,GarageFacesFront,Garage,GarageDoorOpener,Lighted,Oversized
- Laundry: WasherHookup,DryerHookup,LaundryInUtilityRoom,InHall
Where it is
Similar homes in Midlothian


Listing information comes from the North Texas Real Estate Information Systems (NTREIS) IDX program and is deemed reliable but not guaranteed. Price and status can change; the listing agent has the latest.
Talk to a Realtor
We'll connect you with a local Realtor who can get you in to see this home.

Create an account to save this house
And so much more…
- Keep your saved homes on every device
- Build open-house tours and get the best driving route
- Alerts when new homes match what you like
- One tap to a local Realtor when you're ready to see one
Are you a Realtor? Log in here