
1731 Whispering Meadow Drive, Van Alstyne, TX 75495
4 bd 3 ba 2,636 sq ft House · Built 2026
About this home
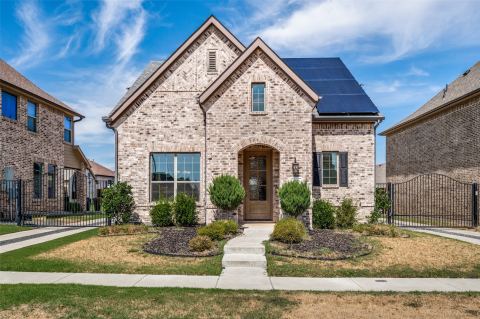
Make your neighbors jealous with the most beautiful elevation on the street! Step into your dream home, a beautifully crafted single-story Brightland Home that perfectly blends luxury, functionality, and designer touches. Showcasing the meticulously designed Laurel floor plan, this 4-bedroom, 2-bath home offers 2,016 square feet of elegant living space with striking curb appeal and a stunning elevation. The modern 5-panel frosted-glass front door opens to upgraded wood flooring, 8-foot doors, and an open-concept layout ideal for both entertaining and everyday living. At the heart of the home, the chef-inspired kitchen features sleek black countertops, crisp white cabinetry, stainless steel appliances, and ample counter space, all flowing effortlessly into the spacious great room and dedicated dining area. The expansive owner's suite is a private retreat complete with a spa-like bath, dual sinks, a deep soaking tub, and a generously sized walk-in closet with a convenient pass-through to the laundry room. Three additional bedrooms offer comfort and flexibility, while a versatile study provides the perfect space for a home office, playroom, or guest suite. With elegant tilework in the bathrooms, thoughtful storage solutions, and designer finishes throughout, this home is designed to impress and built for the way you live today. This exquisite home offers not only luxurious living but also the charm of country life with convenient access to local amenities. Thompson Farms perfectly blends small-town warmth with a prime location, making it an ideal community for your future. Make your new home today in Thompson Farms, where your dream lifestyle awaits!
Features
- Inside: DecorativeDesignerLightingFixtures,EatInKitchen,GraniteCounters,KitchenIsland,OpenFloorplan,Pantry,WalkInClosets
- Outside: Lighting,PrivateYard,RainGutters
- Appliances: Dishwasher,ElectricOven,GasCooktop,Disposal,Microwave,TanklessWaterHeater
- Parking: Concrete,DoorSingle,Driveway,GarageFacesFront,Garage,GarageDoorOpener,InsideEntrance,KitchenLevel,Lighted
Where it is
Similar homes in Van Alstyne


Listing information comes from the North Texas Real Estate Information Systems (NTREIS) IDX program and is deemed reliable but not guaranteed. Price and status can change; the listing agent has the latest.
Talk to a Realtor
We'll connect you with a local Realtor who can get you in to see this home.

Create an account to save this house
And so much more…
- Keep your saved homes on every device
- Build open-house tours and get the best driving route
- Alerts when new homes match what you like
- One tap to a local Realtor when you're ready to see one
Are you a Realtor? Log in here