
1710 Toronto Street, Dallas, TX 75212
4 bd 4 ba 2,600 sq ft House · Built 2026
About this home
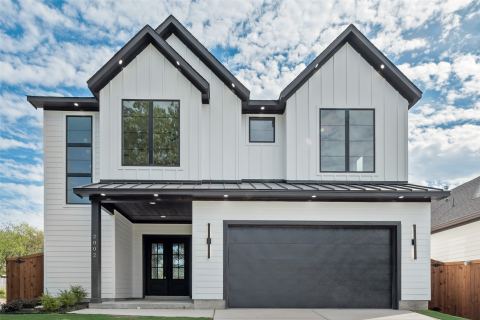
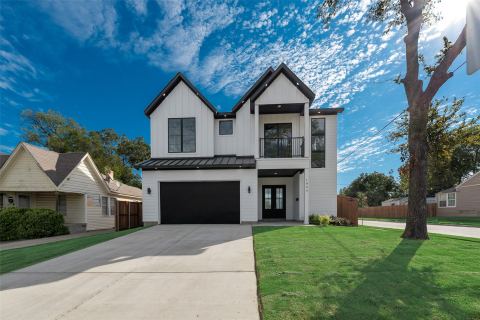
Discover modern living in this beautifully designed 2026 new construction, offering 4 bedrooms, 3.5 bathrooms, and 2,600 square feet of thoughtfully crafted living space just minutes from Downtown Dallas. The open concept layout creates a seamless flow throughout the main living areas, complemented by a dedicated dining space and a hidden pantry that adds both functionality and convenience. The kitchen features gas appliances and a stylish design perfect for everyday living and entertaining. The first floor primary suite provides a private retreat with tray ceilings, a spacious walk in shower, freestanding soaking tub, and double vanity. Upstairs, three additional bedrooms offer plenty of space, including a second en-suite bedroom with a private balcony featuring elegant glass railing and its own walk in shower. A covered patio extends the living space outdoors, creating an inviting setting for relaxing or entertaining. With contemporary finishes, spacious interiors, two en-suite bedrooms, and a prime location just minutes from Downtown Dallas, this home offers the perfect combination of comfort, style, and convenience
Features
- Inside: BuiltInFeatures,DoubleVanity,InLawFloorplan,KitchenIsland
- Appliances: GasCooktop,GasRange
- Parking: Concrete,Driveway,Enclosed,Garage
Where it is
Similar homes in Dallas
Listing information comes from the North Texas Real Estate Information Systems (NTREIS) IDX program and is deemed reliable but not guaranteed. Price and status can change; the listing agent has the latest.
Talk to a Realtor
We'll connect you with a local Realtor who can get you in to see this home.

Create an account to save this house
And so much more…
- Keep your saved homes on every device
- Build open-house tours and get the best driving route
- Alerts when new homes match what you like
- One tap to a local Realtor when you're ready to see one
Are you a Realtor? Log in here