
1704 Keswick Drive, McKinney, TX 75071
5 bd 5 ba 4,438 sq ft House · Built 2015
About this home
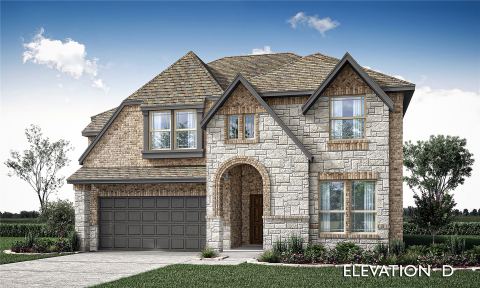
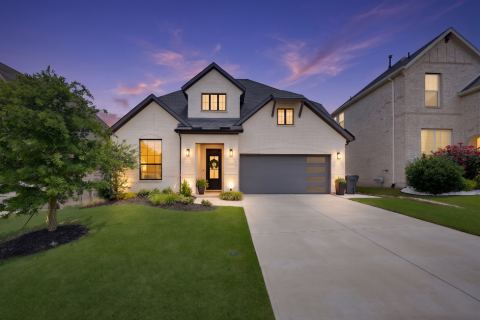
Welcome to 1704 Keswick Drive, an impressive 4,438 sq. ft. home offering exceptional space, thoughtful upgrades, and an ideal layout for both everyday living and entertaining. This beautiful Beazer Westfield floor plan features 5 bedrooms, 4.5 baths, multiple living areas, and an oversized media room. The interior showcases wood flooring, upgraded cabinetry, granite countertops, stainless steel appliances, under-cabinet lighting, upgraded fixtures, and a striking stone fireplace that anchors the main living space. The spacious primary suite offers a relaxing retreat with a beautifully finished bath and oversized tiled shower. Generously sized secondary bedrooms and flexible living spaces provide plenty of room for family, guests, a home office, or game room. Upstairs, the expansive media room creates the perfect setting for movie nights and entertaining. Large windows and an open floor plan fill the home with natural light while providing an easy flow from one living space to the next. Step outside to your own private outdoor oasis featuring a covered patio and plenty of space to relax, entertain, and enjoy Texas evenings. With its impressive size, versatile floor plan, extensive upgrades, and desirable McKinney location, 1704 Keswick Drive offers the space and features today's buyers are looking for. Located within McKinney ISD and ready for its next owner to call it home.
Features
- Inside: DoubleVanity,GraniteCounters,KitchenIsland,MultipleMasterSuites,OpenFloorplan,Pantry,VaultedCeilings,WalkInClosets
- Appliances: DoubleOven,Dishwasher,ElectricOven,GasCooktop,Disposal,Microwave
- Parking: Garage,GarageDoorOpener
Where it is
Similar homes in McKinney

Listing information comes from the North Texas Real Estate Information Systems (NTREIS) IDX program and is deemed reliable but not guaranteed. Price and status can change; the listing agent has the latest.
Talk to a Realtor
We'll connect you with a local Realtor who can get you in to see this home.

Create an account to save this house
And so much more…
- Keep your saved homes on every device
- Build open-house tours and get the best driving route
- Alerts when new homes match what you like
- One tap to a local Realtor when you're ready to see one
Are you a Realtor? Log in here