
166 Aspen Way, Lavon, TX 75166
5 bd 3 ba 3,056 sq ft House · Built 2026
About this home
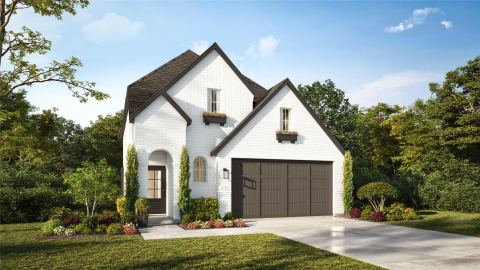
NEW! NEVER LIVED IN. Bloomfield Homes has built the Woodrose, a two-story plan with 5 bedrooms, 3.5 baths, and a 2-car garage, expected complete and Ready in October 2026! The home sits on an interior lot in Grand Heritage, a master-planned community near Lake Lavon with a resort-style pool, amenity center, and schools right by the neighborhood. Upgraded brick with buff mortar gives the front a warmer, softer tone than a standard red-and-gray pairing, behind an upgraded front door. Inside, the home opens up around a large family room and an island kitchen built to stay connected to it. That kitchen is the standout: quartz counters run into a luxury marble tile backsplash, with extensive modern cabinets, under-cabinet lighting along the run, upgraded overhead lighting, and a pull-out trash cabinet. The primary bath is finished as a deluxe layout — a garden tub and a separate shower, plus a dual sink vanity so two people aren't sharing one in the morning — with upgraded granite carrying through the baths. One of the secondary bedrooms is built as a suite with its own walk-in closet, a private setup for a guest, a parent, or an older kid. Upstairs, a game room gives the household a second living space away from the main floor. A mud room off the garage catches shoes, bags, and everything else before it reaches the rest of the house. Outdoor living runs front to back with a covered porch and a covered patio, giving you more room under cover than the standard footprint. Full gutters and a package of energy-saving components come standard, at no added cost, as they do in every home Bloomfield Homes builds. Come see the Woodrose at the Bloomfield Homes model in Grand Heritage.
Features
- Inside: BuiltInFeatures,DecorativeDesignerLightingFixtures,DoubleVanity,EatInKitchen,GraniteCounters,HighSpeedInternet,KitchenIsland,OpenFloorplan,Pantry,CableTv,WalkInClosets
- Outside: Lighting,PrivateYard,RainGutters
- Appliances: Dishwasher,ElectricOven,GasCooktop,Disposal,GasWaterHeater,Microwave,TanklessWaterHeater,VentedExhaustFan
- Parking: Covered,DirectAccess,Driveway,Enclosed,GarageFacesFront,Garage,GarageDoorOpener
- Laundry: WasherHookup,DryerHookup,LaundryInUtilityRoom
Where it is
Similar homes in Lavon


Listing information comes from the North Texas Real Estate Information Systems (NTREIS) IDX program and is deemed reliable but not guaranteed. Price and status can change; the listing agent has the latest.
Talk to a Realtor
We'll connect you with a local Realtor who can get you in to see this home.

Create an account to save this house
And so much more…
- Keep your saved homes on every device
- Build open-house tours and get the best driving route
- Alerts when new homes match what you like
- One tap to a local Realtor when you're ready to see one
Are you a Realtor? Log in here