
1601 Wynne Avenue, Prosper, TX 75078
4 bd 4 ba 3,755 sq ft House · Built 2020
About this home
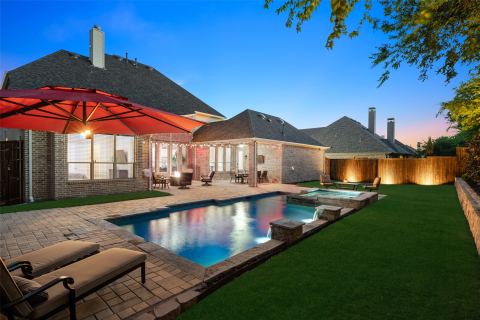
Discover elevated Texas living in this stunning 4 bedroom, 3.5 bath home in Legacy Gardens with sought after Prosper schools. elementary onsite and middle school being built within the neighborhood. No PID or MUD saves money! Beautiful brick exterior accented with stone, this North-facing home boasts an open concept design with high ceilings and hardwood floors in the downstairs living area. You'll love the view of a backyard pool and spa with the enhanced cooking center on the covered patio! And there's still plenty of yard for play. The heart of the home is the chef-inspired kitchen, featuring elegant quartz counters, an island, farm sink, and a gas cooktop. with a walk-in pantry and coffee bar. Near the kitchen is a secondary catering prep kitchen. A stone fireplace accents the living room and a private office is downstairs. One secondary bedroom and full bath are opposite the office. The downstairs utility room overflows into the mud room and to the garage exit. Retreat to the luxurious primary suite, at the back of the home, that overlooks the pool. Upstairs is a game room, media room, and two more secondary bedrooms. The community amenities include a clubhouse, infinity pool, work out room, yoga lawn, playground, pond, and walking trails.
Features
- Inside: HighSpeedInternet,InLawFloorplan,KitchenIsland,OpenFloorplan,Pantry,WalkInClosets
- Outside: GasGrill,OutdoorGrill,RainGutters
- Appliances: SomeGasAppliances,DoubleOven,Dishwasher,ElectricOven,GasCooktop,Disposal,GasWaterHeater,Microwave,PlumbedForGas,VentedExhaustFan
- Parking: Garage,GarageDoorOpener,GarageFacesSide
- Laundry: LaundryInUtilityRoom
Where it is
Similar homes in Prosper


Listing information comes from the North Texas Real Estate Information Systems (NTREIS) IDX program and is deemed reliable but not guaranteed. Price and status can change; the listing agent has the latest.
Talk to a Realtor
We'll connect you with a local Realtor who can get you in to see this home.

Create an account to save this house
And so much more…
- Keep your saved homes on every device
- Build open-house tours and get the best driving route
- Alerts when new homes match what you like
- One tap to a local Realtor when you're ready to see one
Are you a Realtor? Log in here