
1548 Idlewild Drive, Frisco, TX 75036
4 bd 2 ba 2,223 sq ft House · Built 2004
About this home
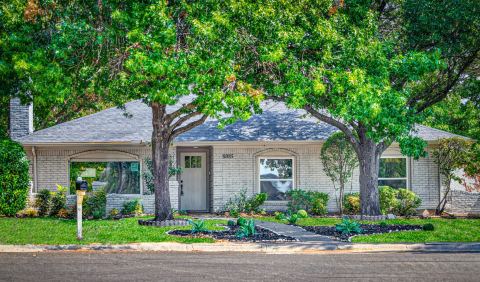
Welcome to this inviting single-story home in Frisco, offering 4 bedrooms, 2 full bathrooms, and approximately 2,223 square feet of thoughtfully designed living space. The open-concept floor plan features soaring ceilings, elegant archways, and decorative niches that add character throughout. The spacious living area connects seamlessly with the kitchen and dining areas, creating a comfortable setting for everyday living and entertaining. The kitchen features granite countertops and a gas cooktop. The private primary suite includes a relaxing retreat, while three additional bedrooms offer versatile space for a home office, guests, or other needs. Enjoy the convenience of a two-car garage and a location near parks, shopping, dining, and major commuter routes. Situated in the Waterford Falls community, this home offers a functional layout and convenient access to Frisco amenities. Conveniently located near Sparks Elementary School, Pioneer Heritage Middle School, and neighborhood parks, this home offers easy access to outdoor recreation and nearby educational facilities. Washer, dryer, and refrigerator are included.
Features
- Inside: DecorativeDesignerLightingFixtures,HighSpeedInternet,CableTv
- Appliances: SomeGasAppliances,Dryer,Dishwasher,ElectricOven,GasCooktop,Disposal,GasWaterHeater,Microwave,PlumbedForGas,Refrigerator,Washer
- Parking: DoorSingle,GarageFacesRear
Where it is
Similar homes in Frisco
Listing information comes from the North Texas Real Estate Information Systems (NTREIS) IDX program and is deemed reliable but not guaranteed. Price and status can change; the listing agent has the latest.
Talk to a Realtor
We'll connect you with a local Realtor who can get you in to see this home.

Create an account to save this house
And so much more…
- Keep your saved homes on every device
- Build open-house tours and get the best driving route
- Alerts when new homes match what you like
- One tap to a local Realtor when you're ready to see one
Are you a Realtor? Log in here