
1534 William Wallace Street, Crandall, TX 75114
3 bd 3 ba 1,561 sq ft House · Built 2026
About this home
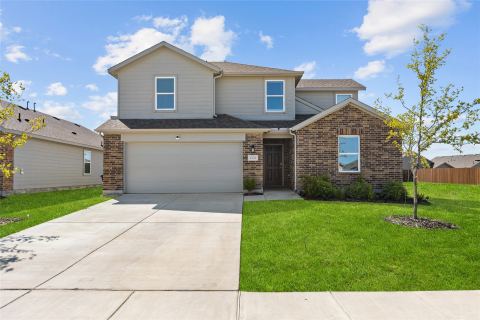
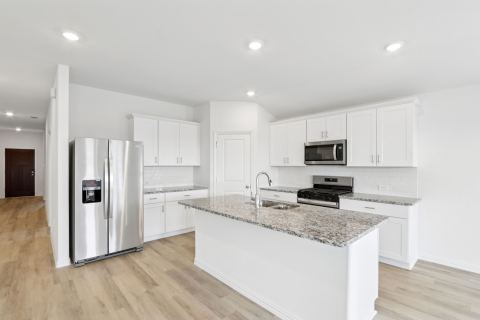
The two-story Colorado floor plan offers three bedrooms, two and a half bathrooms and a well-designed layout. Its open concept integrates living spaces seamlessly, fostering connectivity and flow from the welcoming foyer to the expansive living room and open dining area. The upgraded, chef-ready kitchen features stainless steel, energy-efficient appliances, granite countertops and designer wood cabinetry, making cooking and cleaning a breeze. The peaceful master retreat includes a spacious bedroom, spa-like bathroom with a glass walk-in shower and garden tub, and a huge walk-in closet for optimal storage and organization. The Colorado plan ensures both comfort and functionality for everyday living. Additionally this lot does not have direct neighbors behind the home as it backs up to a tree line.
Features
- Inside: GraniteCounters,HighSpeedInternet,Pantry,CableTv,WalkInClosets
- Appliances: Dishwasher,Disposal,GasOven,GasRange,Microwave,Refrigerator,TanklessWaterHeater
- Parking: DoorSingle,Driveway,GarageFacesFront,Garage,GarageDoorOpener
Where it is
Similar homes in Crandall
Listing information comes from the North Texas Real Estate Information Systems (NTREIS) IDX program and is deemed reliable but not guaranteed. Price and status can change; the listing agent has the latest.
Talk to a Realtor
We'll connect you with a local Realtor who can get you in to see this home.

Create an account to save this house
And so much more…
- Keep your saved homes on every device
- Build open-house tours and get the best driving route
- Alerts when new homes match what you like
- One tap to a local Realtor when you're ready to see one
Are you a Realtor? Log in here