
1517 Oakwood Drive, Stephenville, TX 76401
4 bd 3 ba 2,828 sq ft House · Built 2003
About this home
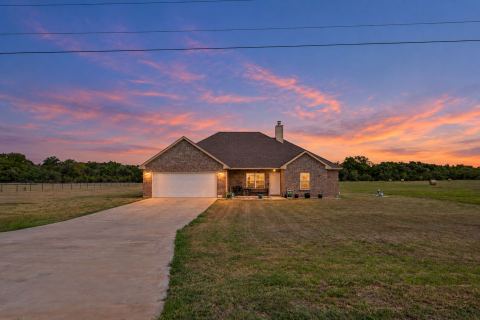
Welcome to your dream home at 1517 Oakwood in Stephenville, TX! This stunning home is situated on a large lot in a quiet cul-de-sac. This property offers the perfect blend of privacy and convenience. Boasting 4 spacious bedrooms and 3 bathrooms, there is ample space for your family to grow and thrive. One of the standout features of this home is the master closet, which doubles as a safe room for added security and peace of mind. Step outside to the large backyard, complete with a peaceful patio surrounded by lush trees, creating a serene oasis for relaxation and outdoor entertaining. For those who love to tinker or need extra storage space, you'll appreciate the 30 x 35 new shop with electricity and rollup doors, perfect for housing all your tools and toys. The updated kitchen is a chef's delight, featuring modern appliances and plenty of counter space for meal prep. The open concept layout seamlessly connects the kitchen to the living areas, creating a warm and inviting atmosphere throughout the home. Enjoy the natural light and serenity of the sunroom. Ideal for cozying up with a book or enjoying your morning coffee. The open concept layout of the home allows for seamless flow between the living spaces, making it perfect for hosting gatherings with friends and family. Don't miss out on the opportunity to make this house your forever home!
Features
- Inside: BuiltInFeatures,DecorativeDesignerLightingFixtures,GraniteCounters,HighSpeedInternet,MultipleMasterSuites,OpenFloorplan,Pantry,CableTv,VaultedCeilings,WalkInClosets,WiredForSound
- Outside: Lighting,RainGutters
- Appliances: Dishwasher,ElectricCooktop,ElectricOven,GasWaterHeater,IceMaker,Microwave,Refrigerator
- Parking: Driveway,GarageFacesFront,Garage,OnStreet,Boat,RvAccessParking
Where it is
Similar homes in Stephenville

Listing information comes from the North Texas Real Estate Information Systems (NTREIS) IDX program and is deemed reliable but not guaranteed. Price and status can change; the listing agent has the latest.
Talk to a Realtor
We'll connect you with a local Realtor who can get you in to see this home.

Create an account to save this house
And so much more…
- Keep your saved homes on every device
- Build open-house tours and get the best driving route
- Alerts when new homes match what you like
- One tap to a local Realtor when you're ready to see one
Are you a Realtor? Log in here