
1511 Aspen Crossing, Oak Point, TX 75068
5 bd 7 ba 5,575 sq ft House · Built 2024
Open house Sun 2–4 PM — see it in Build My Tour →About this home
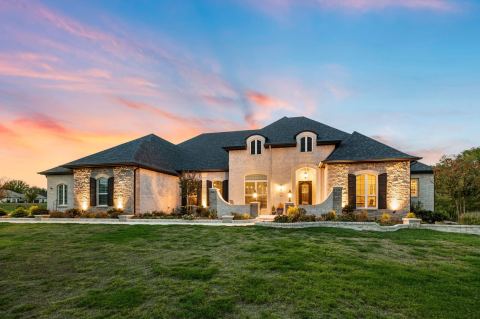
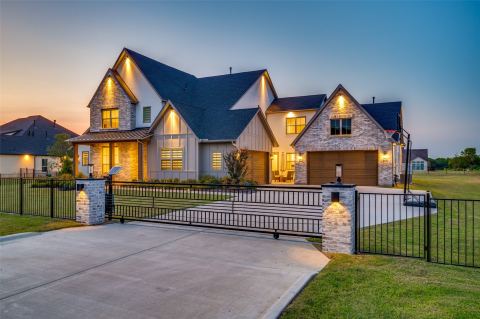
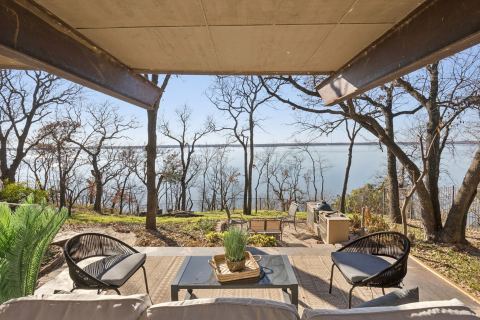
This Toll Brothers Kylemore Hill Country plan sits on 1.398 acres in Windsor Springs, framed by established trees, with the back of the lot running down to a private lake. You get the privacy and quiet of acreage living on the north shore of Lewisville Lake, minutes from area marinas and the Dallas Yacht Club and directly across from Prestonwood Polo Club, with shopping, dining and groceries close by. The home offers 5,575 sq ft with 5 bedrooms, 5 full and 2 half baths, and a 3-car garage (2-car plus a 1-car under the porte cochere). A two-story foyer opens to a light-filled great room with 14-foot ceilings, a floor-to-ceiling stone fireplace and a 15-foot multi-panel sliding glass door to the expanded covered patio. The kitchen anchors the main floor with a large island, walk-in pantry and a stone-floored casual dining area. Wood floors carry through the main living spaces. The primary suite is down with a 12-foot tray ceiling, freestanding tub and double vanity. Also on the main level: a guest suite, private office, media room and wine room. Upstairs has a loft, a finished bonus room set up as a whiskey room, and three bedrooms. Out back, the covered patio has an outdoor fireplace and a fire pit sits among the mature oaks. Plenty of room to add a pool and build out the backyard.
Features
- Inside: Built In Features, Chandelier, Decorative Designer Lighting Fixtures, Double Vanity, Eat In Kitchen, Kitchen Island, Loft, Open Floorplan, Pantry, Cable Tv, Walk In Closets, Wired For Sound
- Appliances: Some Gas Appliances, Built In Gas Range, Double Oven, Dishwasher, Disposal, Gas Oven, Plumbed For Gas, Range, Some Commercial Grade, Vented Exhaust Fan
- Parking: Concrete, Covered, Driveway, Garage, Garage Door Opener, Inside Entrance, Porte Cochere
- Laundry: Washer Hookup, Dryer Hookup, Laundry In Utility Room
Where it is
Similar homes in Oak Point
Listing information comes from the North Texas Real Estate Information Systems (NTREIS) IDX program and is deemed reliable but not guaranteed. Price and status can change; the listing agent has the latest.
Talk to a Realtor
We'll connect you with a local Realtor who can get you in to see this home.

Create an account to save this house
And so much more…
- Keep your saved homes on every device
- Build open-house tours and get the best driving route
- Alerts when new homes match what you like
- One tap to a local Realtor when you're ready to see one
Realtor? Log in or create a Realtor account here