
1504 Vermillion Street, Forney, TX 75126
3 bd 3 ba 1,793 sq ft House · Built 2025
About this home
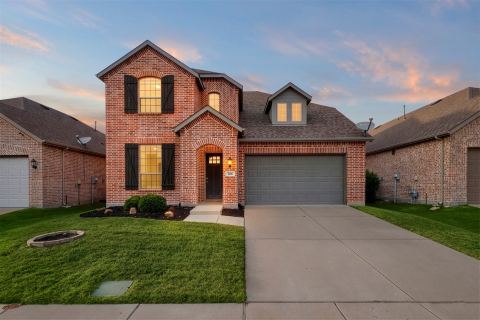
** 2.99% Rates (5.80% APR)* Plus, Receive $10,000 Toward Closing Costs & $700 Per Month For a Minimum of 2 Years After Closing When You Make Your Payments Through MegPrime Pay. Starting October 1st, Limited Time Only. Terms and Conditions Apply ** Brand New Construction by Megatel Homes! Our Dawson plan offers 1,793 sq ft of living space with 3 inviting bedrooms, 2.5 bathrooms, and a 2-car garage. The open-concept kitchen and living areas bring everyone together, creating a comfortable setting for family dinners, relaxed evenings, and spending time with friends. The primary suite offers a peaceful place to unwind, complete with a walk-in closet and a private ensuite bath. The secondary bedrooms provide flexibility for family, overnight guests, or a home office. Situated on a 40-foot lot, this home features elevation B, with distinctive exterior details that add charm and curb appeal. With a practical layout and inviting spaces throughout, this home is ready to welcome you home. Lagoon life is coming to Forney ISD! Discover Bellagio, a master-planned community offering highly rated schools, scenic parks, and a welcoming, small-town atmosphere known for its rich history as the Antique Capital of Texas. This community features resort-style amenities including a lagoon, fitness and wellness spaces, a full-service restaurant and bar, and entertainment options for both adults and kids. Move-In Ready & Never Occupied!
Features
- Inside: HighSpeedInternet,CableTv
- Outside: RainGutters
- Appliances: Dishwasher,GasOven,GasRange,Microwave,TanklessWaterHeater,VentedExhaustFan
- Parking: DoorSingle,GarageFacesFront
Where it is
Similar homes in Forney

Listing information comes from the North Texas Real Estate Information Systems (NTREIS) IDX program and is deemed reliable but not guaranteed. Price and status can change; the listing agent has the latest.
Talk to a Realtor
We'll connect you with a local Realtor who can get you in to see this home.

Create an account to save this house
And so much more…
- Keep your saved homes on every device
- Build open-house tours and get the best driving route
- Alerts when new homes match what you like
- One tap to a local Realtor when you're ready to see one
Are you a Realtor? Log in here