
1406 Kara Trail, Van Alstyne, TX 75495
4 bd 3 ba 3,875 sq ft House · Built 2022
About this home
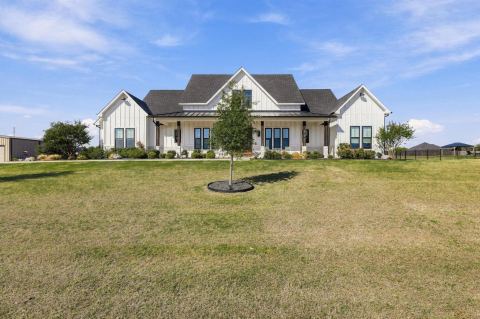
Welcome to a residence where timeless craftsmanship meets modern sophistication. This like-new, distinguished 1.5-story home blends modern farmhouse architecture with subtle European influences, creating a space that feels both grand and warmly inviting. Step inside to soaring ceilings and expansive windows that fill the interior with natural light. Exposed beams in the kitchen and primary suite add architectural depth and character, while the main living area is anchored by a striking Austin stone fireplace, a refined focal point for everyday living and elegant entertaining alike. The chef's kitchen and adjoining prep kitchen are both thoughtfully appointed with quartz countertops and offer electric and gas connections for a range, giving the discerning homeowner flexibility. The primary suite is a serene retreat, featuring a full walk-through double shower, a generous soaking tub, and a fully customized walk-in closet with built-ins designed for elevated organization. A dedicated front office with a closet offers a quiet place to work, and the expansive upstairs bonus space includes a 3'x5' closet for added flexibility. Designed for refined outdoor living, the large covered front porch offers sweeping sunset views, ideal for relaxation or entertaining in a private, estate-style setting. Additional highlights: a secure F5 rated safe room, versatile as a gun safe or protected storage space; smart-home wiring; ADA-accessible design elements on the main level; a 10-year termite treatment completed in 2023; and no city taxes. This remarkable property represents a rare opportunity to experience luxury acreage living with thoughtful design, architectural integrity, and enduring quality.
Features
- Inside: DecorativeDesignerLightingFixtures,KitchenIsland,OpenFloorplan
- Outside: RainGutters
- Appliances: SomeGasAppliances,Dishwasher,Disposal,GasRange,PlumbedForGas,TanklessWaterHeater
- Parking: Concrete,Garage,GarageDoorOpener,GarageFacesSide
- Laundry: WasherHookup,DryerHookup,ElectricDryerHookup,LaundryInUtilityRoom
Where it is
Similar homes in Van Alstyne


Listing information comes from the North Texas Real Estate Information Systems (NTREIS) IDX program and is deemed reliable but not guaranteed. Price and status can change; the listing agent has the latest.
Talk to a Realtor
We'll connect you with a local Realtor who can get you in to see this home.

Create an account to save this house
And so much more…
- Keep your saved homes on every device
- Build open-house tours and get the best driving route
- Alerts when new homes match what you like
- One tap to a local Realtor when you're ready to see one
Are you a Realtor? Log in here