
1401 Deer Park Way, Celina, TX 75009 Pending
5 bd 8 ba 4,446 sq ft House · Built 2026
About this home
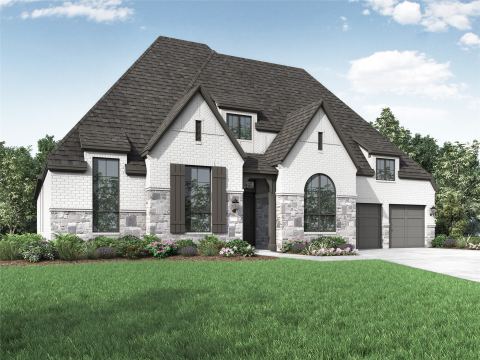
Discover this beautiful Highland Homes Lucca floor plan in the sought-after Parks at Wilson Creek in Celina, TX. Featuring an open-concept design, the spacious family room is highlighted by stunning wood beams and a cozy fireplace, creating a warm and inviting space. The home flows seamlessly to the outdoor living area with sliding glass doors at the patio, perfect for entertaining. A 5th bedroom with a full bath offers flexibility for modern living or guests. Additional upgrades include a secondary bath with a shower in lieu of a tub (dropped pan) and a full 3-car garage for ample storage.
Features
- Inside: Double Vanity, Eat In Kitchen, Kitchen Island, Open Floorplan, Pantry, Cable Tv, Vaulted Ceilings, Walk In Closets
- Appliances: Dishwasher, Electric Oven, Disposal, Gas Range, Microwave, Tankless Water Heater
- Parking: Door Multi, Garage Faces Front, Garage, Garage Faces Side
Where it is
Similar homes in Celina


Listing information comes from the North Texas Real Estate Information Systems (NTREIS) IDX program and is deemed reliable but not guaranteed. Price and status can change; the listing agent has the latest.
Talk to a Realtor
We'll connect you with a local Realtor who can get you in to see this home.

Create an account to save this house
And so much more…
- Keep your saved homes on every device
- Build open-house tours and get the best driving route
- Alerts when new homes match what you like
- One tap to a local Realtor when you're ready to see one
Are you a Realtor? Log in here