
1325 Periwinkle Drive, Celina, TX 75009 Pending
5 bd 6 ba 3,506 sq ft House · Built 2026
About this home
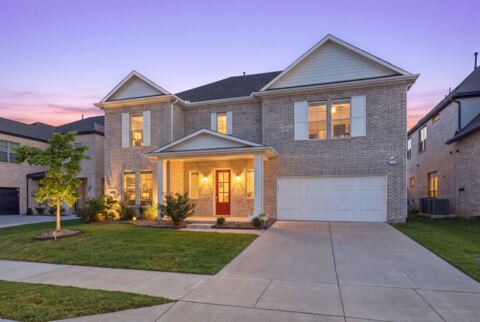
Step into luxury with this stunning two-story home featuring a striking white brick exterior and upgraded elevation that delivers exceptional curb appeal. Boasting 5 spacious bedrooms and 5 full bathrooms, plus an additional powder room, this home is designed for both comfort and elegance. A private study offers the perfect space for working from home, reading, or a quiet retreat. At the heart of the home is a beautifully upgraded luxury kitchen, complete with a classic oversized island, custom hutch area, and undercounter lighting—perfect for both everyday living and entertaining. The inviting family room showcases a charming brick fireplace, creating a warm and welcoming atmosphere. The primary suite offers a true retreat with a spa-like bathroom featuring a separate shower and a freestanding soaking tub. Upstairs, enjoy both a spacious game room and a dedicated entertainment room—ideal for movie nights, game days, or hosting friends and family. Additional highlights include front exterior uplighting that enhances the home’s architectural beauty in the evenings, along with thoughtful upgrades throughout. This home blends timeless style with modern luxury—ready to impress at every turn.
Features
- Inside: Double Vanity, Eat In Kitchen, Kitchen Island, Loft, Open Floorplan, Pantry, Vaulted Ceilings, Walk In Closets, Air Filtration
- Outside: Rain Gutters
- Appliances: Some Gas Appliances, Convection Oven, Dishwasher, Gas Cooktop, Microwave, Plumbed For Gas, Tankless Water Heater
- Parking: Door Multi, Garage Faces Front, Garage
- Laundry: Washer Hookup, Electric Dryer Hookup, Laundry In Utility Room
Where it is
Similar homes in Celina
Listing information comes from the North Texas Real Estate Information Systems (NTREIS) IDX program and is deemed reliable but not guaranteed. Price and status can change; the listing agent has the latest.
Talk to a Realtor
We'll connect you with a local Realtor who can get you in to see this home.

Create an account to save this house
And so much more…
- Keep your saved homes on every device
- Build open-house tours and get the best driving route
- Alerts when new homes match what you like
- One tap to a local Realtor when you're ready to see one
Are you a Realtor? Log in here