
1308 Chesapeake Drive, Plano, TX 75093
4 bd 4 ba 3,766 sq ft House · Built 1991
About this home
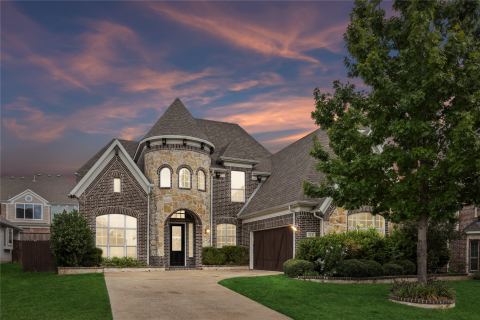
Welcome to 1308 Chesapeake Drive in the highly desirable Shepard’s Glen community. This beautifully updated executive home offers 4 bedrooms, 4 full baths, multiple living and dining areas, soaring ceilings, and abundant natural light throughout. A dramatic two-story entry with a sweeping marble staircase sets the tone for elegant formal living and dining spaces. The spacious family room features floor-to-ceiling windows, a marble fireplace, custom built-ins, hardwood floors, and designer lighting, creating a bright and inviting main living area. The fully renovated chef’s kitchen includes custom cabinetry with decorative molding, SS appliances, a five-burner gas cooktop, farmhouse sink plus prep sink, marble accents, and an oversized breakfast area overlooking the family room. Elegant wet bar w sink with access to the patio. A downstairs guest suite with full bath and WI shower offers flexibility for guests or a private office. The primary suite features a double-sided fireplace between the bedroom and spa-inspired bath, dual WI closets, and an updated bathroom with custom cabinetry, designer finishes, and elegant detailing. A private balcony located on the opposite side of the home overlooks the pool, creating a peaceful outdoor retreat. Upstairs includes spacious secondary bedrooms, an updated bath with marble and subway tile, a media room, and an additional guest suite with en-suite bath and walk-in closet. Outdoor living is a true retreat featuring a sparkling pool, spa, water features, and private grassy yard. Additional highlights include a wet bar, spacious utility room with a shower, cabinetry, Hunter Douglas window treatments, updated lighting, custom built-ins, and a 3 car garage with storage. Ideally located near Legacy West, The Shops at Willow Bend, top dining and entertainment, major corporate hubs, and major highways. Zoned to Plano ISD, this home offers luxury, location, and exceptional updates in one of West Plano’s premier neighborhoods.
Features
- Inside: WetBar,BuiltInFeatures,Chandelier,DecorativeDesignerLightingFixtures,DoubleVanity,EatInKitchen,HighSpeedInternet,InLawFloorplan,KitchenIsland,Loft,OpenFloorplan,Pantry,SmartHome,CableTv,WiredForData,WalkInClosets,WiredForSound
- Outside: Balcony,Lighting,PrivateYard,RainGutters
- Appliances: SomeGasAppliances,Dishwasher,GasCooktop,Disposal,Microwave,PlumbedForGas,WaterSoftener
- Parking: AlleyAccess,DoorMulti,Driveway,Enclosed,Garage,GarageDoorOpener,Oversized,GarageFacesRear,Storage
- Laundry: WasherHookup,ElectricDryerHookup,LaundryInUtilityRoom,Other
Where it is
Similar homes in Plano


Listing information comes from the North Texas Real Estate Information Systems (NTREIS) IDX program and is deemed reliable but not guaranteed. Price and status can change; the listing agent has the latest.
Talk to a Realtor
We'll connect you with a local Realtor who can get you in to see this home.

Create an account to save this house
And so much more…
- Keep your saved homes on every device
- Build open-house tours and get the best driving route
- Alerts when new homes match what you like
- One tap to a local Realtor when you're ready to see one
Are you a Realtor? Log in here