
1308 Caney Creek Lane, McKinney, TX 75071
4 bd 4 ba 2,738 sq ft House · Built 2016
About this home
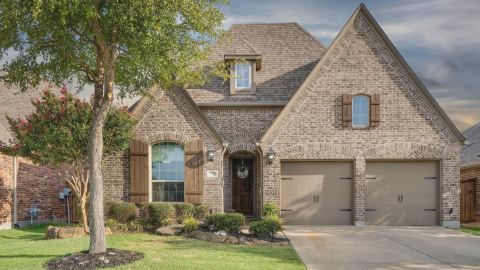
Welcome to this beautiful Trinity Falls home featuring a stunning two-story foyer and a thoughtfully designed floor plan. At the front of the home, a private study with French doors offers the perfect space for working from home, while an additional flex space off the living area provides endless possibilities for a playroom, hobby room, or additional sitting area. The open living space flows into the breakfast nook, for everyday living and entertaining. The spacious primary suite offers a relaxing retreat with a large bathroom featuring dual vanities, a separate soaking tub and shower, and a generous walk-in closet. A convenient half bath for guests and a laundry room with built-in storage complete the downstairs. Upstairs, enjoy an oversized game room with plenty of space for relaxing fun. One secondary bedroom and guest bathroom on one side, while two additional bedrooms share a full bath, providing comfortable accommodations. Step outside to a nicely sized backyard with a patio, perfect for outdoor weekend gatherings. The garage adds even more functionality with an epoxy-coated floor and storage racks. Enjoy all that the Trinity Falls community has to offer, including two community pools with splash pads, multiple playgrounds, a dog park, fitness center, pickleball, and basketball courts. With amenities for all ages and interests, there are plenty of opportunities to stay active? Don't miss out!
Features
- Inside: HighSpeedInternet,KitchenIsland
- Appliances: SomeGasAppliances,Dishwasher,GasCooktop,Disposal,Microwave,PlumbedForGas,VentedExhaustFan
- Parking: Garage,GarageDoorOpener
Where it is
Similar homes in McKinney
Listing information comes from the North Texas Real Estate Information Systems (NTREIS) IDX program and is deemed reliable but not guaranteed. Price and status can change; the listing agent has the latest.
Talk to a Realtor
We'll connect you with a local Realtor who can get you in to see this home.

Create an account to save this house
And so much more…
- Keep your saved homes on every device
- Build open-house tours and get the best driving route
- Alerts when new homes match what you like
- One tap to a local Realtor when you're ready to see one
Are you a Realtor? Log in here