
1305 5th Street, Argyle, TX 76226
6 bd 4 ba 4,376 sq ft House · Built 2014
About this home
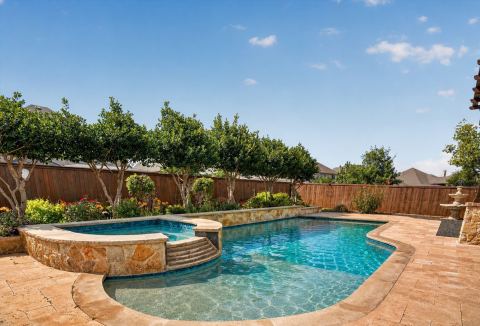
Welcome home to this beautifully maintained six-bedroom David Weekley residence in Harvest, where pools, parks, trails, gathering spaces, and year-round activities create an exceptional community lifestyle. Set on a generous corner lot beneath mature trees, the shaded front porch offers a peaceful place to slow down and enjoy the surroundings. Inside, the flexible floor plan provides plenty of room for guests, multigenerational living, entertaining, or simply spreading out.The inviting living room is centered around a beautiful stone fireplace, while the spacious kitchen features granite countertops, instant hot water, reverse osmosis, and a whole-home water filtration and softener system. A first floor bedroom with a private en-suite bath adds even more flexibility. Upstairs, oversized bedrooms provide room to grow, while the game room and media room create spaces for movie nights, game days, homework, or hanging out with friends. A large laundry room, walk-in hall closet, and abundant storage make everyday living easy. Built by David Weekley Homes with energy efficiency in mind, the home features 2x6 exterior-wall construction, enhanced insulation, Low-E windows, radiant-barrier roof decking, and an original HERS plan rating of 62. Outside, enjoy an expansive yard with outdoor speakers and plenty of room for gatherings, play, or quiet evenings at home. The home also includes Harvest’s enhanced technology package with 1 Gig Frontier Fiber internet and DIRECTV Stream Choice currently installed and active. Located in Argyle ISD with the elementary school within walking distance, this home brings together space, comfort, community, and convenience. Qualified buyers may also receive a 1% lender incentive when financing with the preferred lender; restrictions and lender approval apply.
Features
- Inside: Chandelier,CathedralCeilings,DecorativeDesignerLightingFixtures,DoubleVanity,EatInKitchen,GraniteCounters,HighSpeedInternet,KitchenIsland,OpenFloorplan,Pantry,CableTv,NaturalWoodwork,WalkInClosets
- Outside: Lighting,PrivateEntrance,PrivateYard,RainGutters
- Appliances: ConvectionOven,DoubleOven,Dishwasher,GasCooktop,Disposal,GasOven,GasWaterHeater,Microwave,WaterSoftener,WaterPurifier
- Parking: AdditionalParking,Concrete,Covered,DoorMulti,DirectAccess,Driveway,Enclosed,GarageFacesFront,Garage,GarageDoorOpener,InsideEntrance,KitchenLevel,Lighted,Oversized,Private,Storage
Where it is
Similar homes in Argyle


Listing information comes from the North Texas Real Estate Information Systems (NTREIS) IDX program and is deemed reliable but not guaranteed. Price and status can change; the listing agent has the latest.
Talk to a Realtor
We'll connect you with a local Realtor who can get you in to see this home.

Create an account to save this house
And so much more…
- Keep your saved homes on every device
- Build open-house tours and get the best driving route
- Alerts when new homes match what you like
- One tap to a local Realtor when you're ready to see one
Are you a Realtor? Log in here