
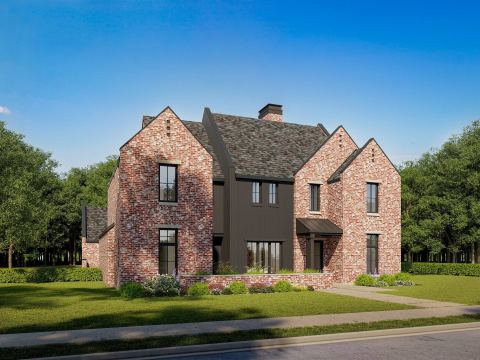
1304 Chippewa Drive, Richardson, TX 75080
5 bd 7 ba 4,587 sq ft House · Built 2026
About this home
Stunning new construction in The Reservation, just completed by a local team that understands how today’s buyers want to live. This home blends thoughtful design, high-end finishes, and everyday functionality in one of the area’s most desirable neighborhoods. The main level features wood flooring throughout, excluding baths, with a layout designed for entertaining and daily living. The kitchen is equipped with GE Monogram appliances, including a 48in Pro Dual Fuel Range, 25-cubic-foot refrigerator, dishwasher, and drawer microwave. A massive 10x6 island with waterfall edges, discreet built-in charging stations, and seating for four anchors the space. A separate prep kitchen includes a second dishwasher and supports the main kitchen and entertaining areas. A walk-in pantry, dedicated Costco bulk closet, mudroom, and butler’s pantry provide exceptional storage and functionality. Designer-curated lighting, hardware, tile, and finish selections give the home a cohesive, custom feel throughout. All five bedrooms feature en-suite baths, providing privacy for family and guests. Upstairs, three secondary bedrooms are supported by a full-size utility room, while the primary suite includes a second washer-dryer connection within the closet. A dedicated office connects directly to the primary closet, adding convenience and flexibility. Additional highlights include two full guest baths, one downstairs positioned to serve as a future pool bath and another upstairs off the game room. The low-maintenance backyard features artificial turf and a built-in putting green. A spacious composite deck is topped by a cantilevered roof and includes two ceiling fans, lighting, and prewiring for a TV and speakers. The home is also extensively wired for today’s connected lifestyle. A rare opportunity to own newly completed construction in The Reservation with exceptional space, thoughtful functionality, and the elevated finish buyers expect at this level.
Features
- Inside: DryBar,DecorativeDesignerLightingFixtures,EatInKitchen,HighSpeedInternet,InLawFloorplan,KitchenIsland,Loft,OpenFloorplan,Pantry,SmartHome,CableTv,VaultedCeilings,WiredForData,WalkInClosets,WiredForSound
- Outside: Deck,RainGutters
- Appliances: SomeGasAppliances,BuiltInRefrigerator,Dishwasher,ElectricOven,GasCooktop,Disposal,Microwave,PlumbedForGas,Range,SomeCommercialGrade,TanklessWaterHeater,WineCooler
- Parking: DoorSingle,GarageFacesFront,Garage,GarageDoorOpener
- Laundry: ElectricDryerHookup,LaundryInUtilityRoom,Stacked
Where it is
Similar homes in Richardson


Listing information comes from the North Texas Real Estate Information Systems (NTREIS) IDX program and is deemed reliable but not guaranteed. Price and status can change; the listing agent has the latest.
Talk to a Realtor
We'll connect you with a local Realtor who can get you in to see this home.

Create an account to save this house
And so much more…
- Keep your saved homes on every device
- Build open-house tours and get the best driving route
- Alerts when new homes match what you like
- One tap to a local Realtor when you're ready to see one
Are you a Realtor? Log in here