
12705 Barretta Road, Godley, TX 76044
5 bd 5 ba 3,918 sq ft House · Built 2026
About this home
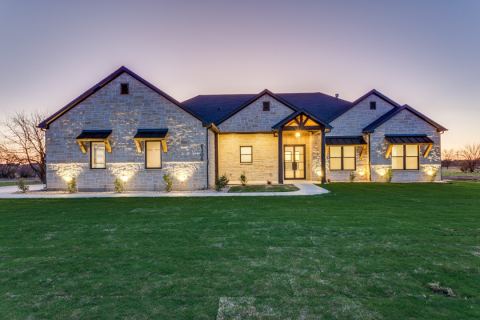
Brand New! Never Lived In! This Lily II by Bloomfield Homes offers 4 bedrooms, 4.5 bathrooms, gameroom, media room, study, and formal dining. Situated in the desirable Coyote Crossing community, this beautifully designed home showcases an open-concept layout with upscale finishes throughout, including a Deluxe Kitchen with quartz countertops, a large walk-in pantry, and ample cabinetry that flows seamlessly into the expansive family room highlighted by soaring vaulted ceilings and a dramatic floor-to-ceiling fireplace with a cedar mantel, creating a stunning focal point for both everyday living and entertaining; 2-inch faux wood blinds add comfort and privacy throughout, while the spacious primary suite features a large walk-in closet and well-appointed ensuite bath, complemented by generously sized secondary bedrooms offering flexibility for guests or family, plus inviting outdoor living spaces including a covered front porch and an impressive 8' front door enhancing curb appeal, all designed with quality craftsmanship and modern finishes throughout. Visit Bloomfield Homes today at Coyote Crossing to tour this gorgeous Lily II.
Features
- Inside: BuiltInFeatures,DecorativeDesignerLightingFixtures,DoubleVanity,EatInKitchen,HighSpeedInternet,InLawFloorplan,KitchenIsland,OpenFloorplan,Pantry,CableTv,VaultedCeilings,WalkInClosets
- Outside: PrivateYard
- Appliances: Dishwasher,ElectricCooktop,ElectricOven,ElectricWaterHeater,Disposal,Microwave,VentedExhaustFan
- Parking: Covered,DirectAccess,Driveway,Enclosed,GarageFacesFront,Garage,GarageDoorOpener,Oversized
- Laundry: WasherHookup,DryerHookup,LaundryInUtilityRoom
Where it is
Similar homes in Godley


Listing information comes from the North Texas Real Estate Information Systems (NTREIS) IDX program and is deemed reliable but not guaranteed. Price and status can change; the listing agent has the latest.
Talk to a Realtor
We'll connect you with a local Realtor who can get you in to see this home.

Create an account to save this house
And so much more…
- Keep your saved homes on every device
- Build open-house tours and get the best driving route
- Alerts when new homes match what you like
- One tap to a local Realtor when you're ready to see one
Are you a Realtor? Log in here