
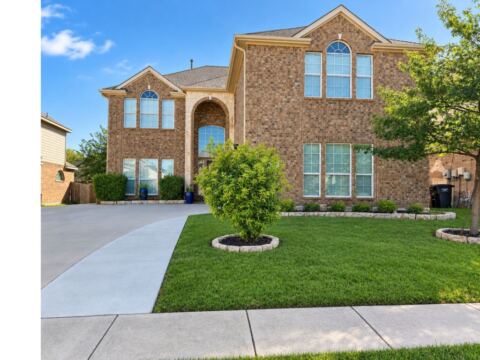
125 Kirwin Drive, Fort Worth, TX 76131
4 bd 3 ba 2,714 sq ft House · Built 2020
About this home
Welcome to this beautifully maintained 2020-built home in the highly sought-after Richmond community of North Fort Worth! Offering 4 spacious bedrooms, 2.5 bathrooms, and over 2,700 square feet of thoughtfully designed living space, this home perfectly blends style, comfort, and functionality. The open-concept main level features a spacious living room with a cozy gas fireplace, a stunning kitchen complete with a large island, gas cooktop, gas oven, abundant cabinetry, a walk-in pantry, and a bright breakfast area-perfect for everyday living and entertaining. The private first-floor primary suite offers a relaxing retreat with dual sinks, a garden tub, separate shower, and a generous walk-in closet. Upstairs, you'll find a spacious, versatile loft area along with three additional bedrooms, providing plenty of space for a game room, media area, home office, or playroom. Additional highlights include decorative lighting, built-in features, ample storage, and an oversized two-car garage. Step outside to enjoy the covered back patio overlooking a private, backyard with a sprinkler system-ideal for relaxing or hosting friends and family. Located within acclaimed Northwest ISD and offering access to outstanding community amenities including a community pool, playground, jogging and biking trails, and sidewalks, this home delivers the perfect combination of convenience and lifestyle. With easy access to shopping, dining, and major highways, this move-in-ready home is one you won't want to miss!
Features
- Inside: Built In Features, Decorative Designer Lighting Fixtures, Eat In Kitchen, High Speed Internet, Kitchen Island, Loft, Open Floorplan, Pantry, Cable Tv, Walk In Closets
- Outside: Private Yard, Rain Gutters
- Appliances: Some Gas Appliances, Dishwasher, Gas Cooktop, Disposal, Gas Oven, Gas Water Heater, Microwave, Plumbed For Gas
- Parking: Additional Parking, Concrete, Covered, Direct Access, Door Single, Driveway, Garage Faces Front, Garage, Garage Door Opener, Inside Entrance, Kitchen Level, Oversized, Private
- Laundry: Washer Hookup, Dryer Hookup, Electric Dryer Hookup, Laundry In Utility Room
Where it is
Similar homes in Fort Worth
Listing information comes from the North Texas Real Estate Information Systems (NTREIS) IDX program and is deemed reliable but not guaranteed. Price and status can change; the listing agent has the latest.
Talk to a Realtor
We'll connect you with a local Realtor who can get you in to see this home.

Create an account to save this house
And so much more…
- Keep your saved homes on every device
- Build open-house tours and get the best driving route
- Alerts when new homes match what you like
- One tap to a local Realtor when you're ready to see one
Realtor? Log in or create a Realtor account here