$1,599,000$336 / sq ft
4 bd · 4 ba · 4,753 sf
2614 Queen Elizabeth Boulevard, Lewisville
5 bd 4 ba 4,850 sq ft House · Built 2007
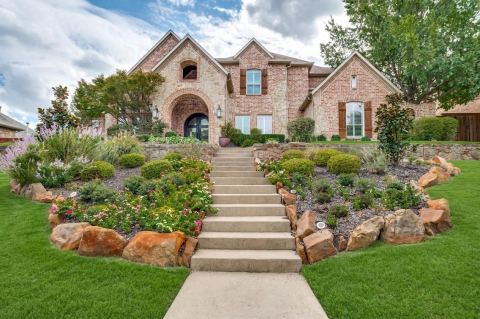
This meticulously maintained 5-BR, 3.5-BA luxury home offers the ultimate resort-style lifestyle on a quiet, cul-de-sac street located in the prestigious Castle Hills community. The striking 2-story foyer features RH statement lighting, leading to an executive office with built-ins, formal dining, and dual living areas. The updated eat-in kitchen showcases a new island, premium quartzite countertops, custom pantry, and beautiful hardwood cabinetry featuring a deeper, richer wood tone than captured in photographs. Unwind in the private primary retreat complete with a spa-like ensuite and custom designed walk-in closet. Upstairs, discover 4 secondary bedrooms (2 are a Jack-and-Jill suite that will be painted a neutral color), plus dedicated game and media rooms perfect for entertainment. Outside, a truly private backyard oasis takes center stage. The 8-foot-deep pool and spa are complemented by a covered gazebo with wood-burning fireplace, outdoor kitchen on the patio, putting green, sport court with basketball goal, and mosquito misting system, moody landscape lighting—creating an exceptional setting for everything from relaxed afternoons by the pool to memorable gatherings with friends and family into the evening. A gated driveway leads to the oversized 3-car tandem garage with abundant storage. Above the garage, a fully floored attic provides even more storage and features a motorized lift system for convenient access. Castle Hills amenities include six community pools, fitness centers, tennis, scenic trails, Village Shops, and more. Conveniently located near the Sam Rayburn Tollway, Dallas North Tollway, IH-35, Legacy West, Grandscape, and The Star. Full list of improvements and upgrades available in supplements. Golf course is separate from the HOA.
4 bd · 4 ba · 4,753 sf
2614 Queen Elizabeth Boulevard, Lewisville
Listing information comes from the North Texas Real Estate Information Systems (NTREIS) IDX program and is deemed reliable but not guaranteed. Price and status can change; the listing agent has the latest.
We'll connect you with a local Realtor who can get you in to see this home.

And so much more…
Are you a Realtor? Log in here
We use cookies. They keep your tour list and preferences, and help us measure and improve the site and show ads. Privacy policy

See open houses near you? Share your location and we’ll show the closest homes and start your tour from where you are. You can always type an address instead.

