
1224 9th Street, Argyle, TX 76226
4 bd 3 ba 2,787 sq ft House · Built 2017
About this home
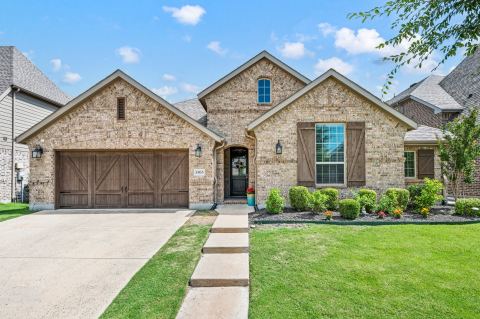
Welcome to this beautifully maintained, quality-built Highland Home in the highly sought-after Harvest community of Argyle! This stunning two-story brick and stone home offers a thoughtful floor plan with 4 bedrooms, 3 full baths, an office, and two living areas. A welcoming entry opens to wood-look tile that continues throughout the main living areas, kitchen and dining spaces. The light-filled, open-concept living area features a vaulted ceiling, ceiling fan, corner stone fireplace and beautiful decorative lighting, creating an inviting space for everyday living and entertaining. The gourmet kitchen is a chef’s delight, featuring a large granite island, quartz countertops, crisp white cabinetry, farmhouse sink, gas cooktop and spacious walk-in pantry. The adjacent dining area offers a custom built-in hutch and wine bar with glass-front cabinetry, perfect for entertaining and displaying your favorite pieces. The private primary suite is located downstairs and features a ceiling fan and luxurious ensuite bath accessed through double doors. The spa-like bath offers dual sinks, a separate makeup vanity, soaking tub, separate shower and an oversized walk-in closet. A secondary bedroom with a walk-in closet is also located downstairs, along with a private office—ideal for working from home or a quiet study. Upstairs offers a spacious family room plus two additional secondary bedrooms, providing plenty of flexibility for family, guests or hobbies. The backyard features a covered patio and wood privacy fence, creating a comfortable outdoor retreat. Enjoy all that Harvest has to offer with resort-style amenities including a clubhouse, community pool, fitness area, jogging paths, parks, playgrounds, greenbelts and an abundance of community events and activities. Located within award-winning Argyle ISD, this exceptional home combines quality construction, thoughtful design and an incredible community lifestyle!
Features
- Inside: BuiltInFeatures,Chandelier,DryBar,DecorativeDesignerLightingFixtures,EatInKitchen,GraniteCounters,HighSpeedInternet,KitchenIsland,OpenFloorplan,Other,Pantry,CableTv,VaultedCeilings,WalkInClosets,WiredForSound
- Outside: Lighting,Other,RainGutters
- Appliances: SomeGasAppliances,Dishwasher,ElectricOven,GasCooktop,Disposal,GasWaterHeater,Microwave,PlumbedForGas,VentedExhaustFan
- Parking: DoorMulti,Driveway,GarageFacesFront,Garage,GarageDoorOpener,InsideEntrance,Lighted,Other,Private
- Laundry: WasherHookup,DryerHookup,LaundryInUtilityRoom,Other
Where it is
Similar homes in Argyle


Listing information comes from the North Texas Real Estate Information Systems (NTREIS) IDX program and is deemed reliable but not guaranteed. Price and status can change; the listing agent has the latest.
Talk to a Realtor
We'll connect you with a local Realtor who can get you in to see this home.

Create an account to save this house
And so much more…
- Keep your saved homes on every device
- Build open-house tours and get the best driving route
- Alerts when new homes match what you like
- One tap to a local Realtor when you're ready to see one
Are you a Realtor? Log in here