
1219 Hyde Park Boulevard, Cleburne, TX 76033
4 bd 4 ba 3,022 sq ft House · Built 1985
About this home
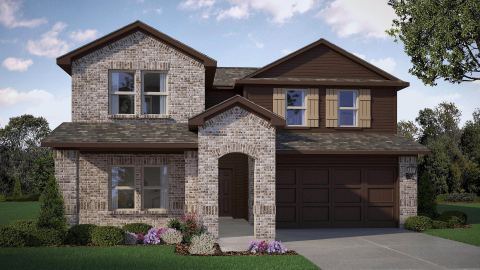
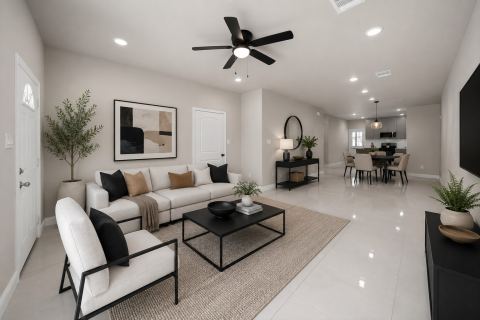
PRICED TO SELL!!! Welcome home to a property offering exceptional space, versatility, and comfort! A circular driveway provides an inviting approach to the home, complemented by decorative black iron fencing and gate enclosing the front patio. Inside, you’ll find a flexible floor plan designed to accommodate a variety of lifestyles, including multigenerational living. With four bedrooms and four full baths, including two en suite bedroom arrangements, this home offers plenty of options for privacy and functionality. The largest bedroom located at the front of the house is currently serving as a spacious flex room, while one of the primary suites features an adjoining sitting room ideal for a private study, reading nook, or additional living space. A dining room and welcoming sitting area greet you near the front of the home, while the spacious kitchen offers abundant cabinetry, a center island, and a large pantry for excellent storage. An additional pantry in the laundry room provides even more convenience. Two separate living areas offer room to spread out, with a unique bonus space off one living room currently used as a pet room giving fur babies their own private retreat!. Each living area opens to its own covered patio, situated on opposite sides of the home and overlooking the large, open backyard. Several mature trees provide ample backyard shade and a storage shed provides additional space for tools, lawn equipment, and outdoor essentials. With multiple living areas, flexible spaces, and room to accommodate a variety of needs, this home offers endless possibilities for comfortable everyday living and entertaining.
Features
- Inside: HighSpeedInternet,KitchenIsland,MultipleMasterSuites,OpenFloorplan,Pantry,WalkInClosets
- Outside: PrivateYard,Storage
- Appliances: Dishwasher,ElectricRange,Microwave
- Parking: AdditionalParking,CircularDriveway,Concrete,DoorMulti,Driveway,Enclosed,GarageFacesFront,Garage,GarageDoorOpener,InsideEntrance,KitchenLevel,Paved,Private,SideBySide
- Laundry: WasherHookup,ElectricDryerHookup,LaundryInUtilityRoom
Where it is
Similar homes in Cleburne

Listing information comes from the North Texas Real Estate Information Systems (NTREIS) IDX program and is deemed reliable but not guaranteed. Price and status can change; the listing agent has the latest.
Talk to a Realtor
We'll connect you with a local Realtor who can get you in to see this home.

Create an account to save this house
And so much more…
- Keep your saved homes on every device
- Build open-house tours and get the best driving route
- Alerts when new homes match what you like
- One tap to a local Realtor when you're ready to see one
Are you a Realtor? Log in here