
1209 Mission Street, Aubrey, TX 76227
4 bd 4 ba 3,736 sq ft House · Built 2026
About this home
NEW! NEVER LIVED IN. Ready October 2026. There is a lot happening behind the front door of Bloomfield Homes' Primrose FE V, a two-story plan with 4 bedrooms, 3 full baths, a powder bath, study, game room, media room, and 3-car garage. The rounded foyer makes the first impression, creating a true entry moment rather than opening straight into the family room. A private study sits just off the front, then the layout stretches into the formal dining room before revealing the heart of the home. Vaulted ceilings take your gaze upward while a floor-to-ceiling tile fireplace with gas starter and gas logs gives the family room a dramatic anchor. The Deluxe Kitchen keeps pace with quartz countertops, gas cooking, an electric oven, generous workspace, and a connection to the breakfast area that makes the kitchen feel like part of the room. Wood flooring carries through key spaces, joined by window seats and window coverings for another layer of finish. The primary suite stays downstairs with its own bath and walk-in closet, along with 2 secondary bedrooms and another full bath. Near the garage, a mud room and laundry space create a practical landing zone. Then, the upstairs gets a personality of its own: the 4th bedroom and full bath sit alongside a spacious game room and separate media room, giving the second floor more purpose. An upgraded 8' front door, covered front porch, covered back patio with an extended section, gutters, and a 3-car garage finish the exterior. Arrowbrooke adds a resort-style pool, playground, trails, ponds, and amenity center to the community experience. Come see the Primrose FE V for yourself at the Bloomfield Homes model in Arrowbrooke!
Features
- Inside: BuiltInFeatures,DecorativeDesignerLightingFixtures,DoubleVanity,EatInKitchen,HighSpeedInternet,KitchenIsland,OpenFloorplan,Pantry,CableTv,VaultedCeilings,WalkInClosets
- Outside: PrivateYard,RainGutters
- Appliances: Dishwasher,ElectricOven,GasCooktop,Disposal,Microwave,TanklessWaterHeater,VentedExhaustFan
- Parking: Covered,DirectAccess,Driveway,Enclosed,GarageFacesFront,Garage,GarageDoorOpener,Oversized
- Laundry: WasherHookup,DryerHookup,LaundryInUtilityRoom
Where it is
Similar homes in Aubrey
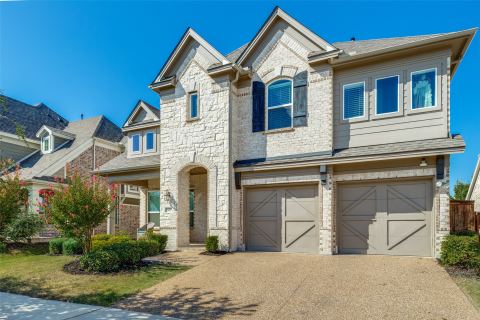
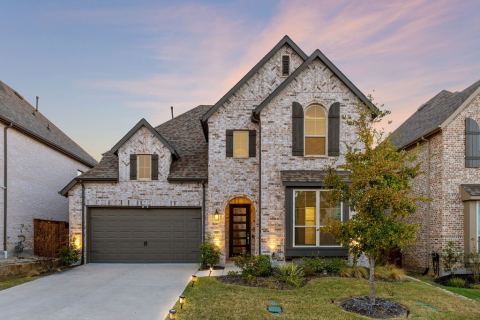
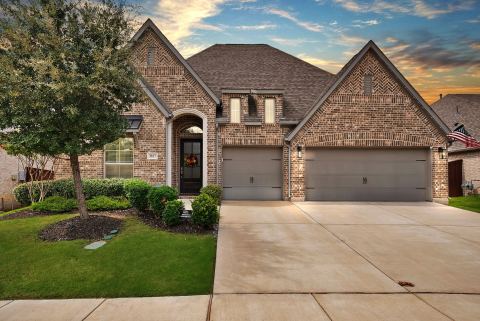
Listing information comes from the North Texas Real Estate Information Systems (NTREIS) IDX program and is deemed reliable but not guaranteed. Price and status can change; the listing agent has the latest.
Talk to a Realtor
We'll connect you with a local Realtor who can get you in to see this home.

Create an account to save this house
And so much more…
- Keep your saved homes on every device
- Build open-house tours and get the best driving route
- Alerts when new homes match what you like
- One tap to a local Realtor when you're ready to see one
Are you a Realtor? Log in here