
11474 Chaucer Drive, Frisco, TX 75035
3 bd 3 ba 2,125 sq ft House · Built 2003
About this home
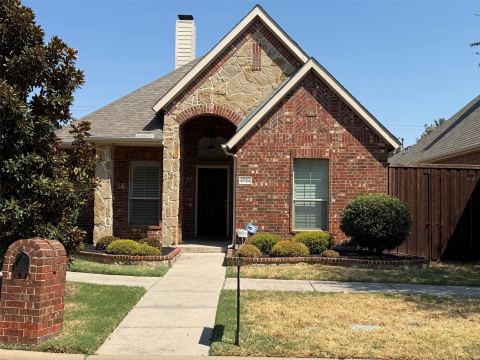
New downstairs AC Oct. 2026 and Upstairs AC 2022 ..Light, bright and spacious, this 2,125 SF Frisco home offers 3 bedrooms, 2.5 baths and a versatile open floor plan filled with natural light. A dedicated first-floor office provides an ideal work-from-home space, featuring gorgeous dark wood shutters and elegant crown molding. The spacious kitchen opens to the main living area with high ceilings and a double-sided gas fireplace, creating an easy flow for everyday living and entertaining. Kitchen features include granite countertops, abundant cabinetry, a breakfast bar, pantry, double convection ovens and stainless appliances. The large primary suite features built-ins and a spa-like bath with dual sinks, garden tub, separate walk-in shower and walk-in closet. Wood shutters throughout add a polished finishing touch. Additional features include open living and dining spaces, engineered hardwood flooring, built-in cabinetry and an attached 2-car garage. Enjoy a private, low-maintenance backyard with mature trees, a stone patio and wood privacy fencing. Built In desk in secondary bedroom can be easily removed for a more traditional style bedroom. Located in Lakes of Preston Vineyards Villages and Frisco ISD.
Features
- Inside: BuiltInFeatures,CathedralCeilings,DecorativeDesignerLightingFixtures,EatInKitchen,GraniteCounters,HighSpeedInternet,OpenFloorplan,CableTv,WalkInClosets,WiredForSound
- Outside: PrivateYard,RainGutters
- Appliances: ConvectionOven,DoubleOven,Dishwasher,ElectricRange,ElectricWaterHeater,Disposal,Microwave,VentedExhaustFan,WaterPurifier
- Parking: AlleyAccess,Concrete,DoorSingle,Garage,GarageDoorOpener
- Laundry: WasherHookup,ElectricDryerHookup
Where it is
Similar homes in Frisco


Listing information comes from the North Texas Real Estate Information Systems (NTREIS) IDX program and is deemed reliable but not guaranteed. Price and status can change; the listing agent has the latest.
Talk to a Realtor
We'll connect you with a local Realtor who can get you in to see this home.

Create an account to save this house
And so much more…
- Keep your saved homes on every device
- Build open-house tours and get the best driving route
- Alerts when new homes match what you like
- One tap to a local Realtor when you're ready to see one
Are you a Realtor? Log in here