
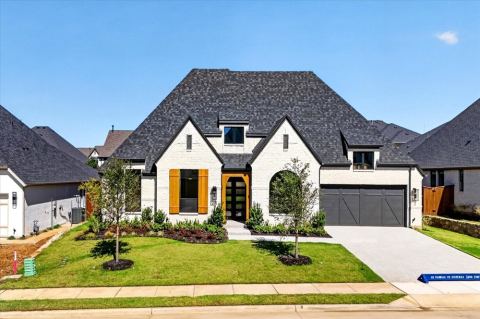
1141 Whirlabout Road, Prosper, TX 75078
5 bd 6 ba 4,191 sq ft House · Built 2026
About this home
SOUTHGATE HOMES MADISON II floor plan. Thoughtfully designed with space, versatility, and entertaining in mind, this home offers room to live, relax, and gather. The kitchen features a large island, ample cabinetry, and generous counter space to make meal preparation, serving, and entertaining a breeze. The open flow into the inviting family area is equipped with a wet bar that creates a welcoming gathering space, while a separate dining area that is equipped with a window seat is ideal for hosting family and friends. A private study and dedicated media room offer additional spaces for working from home, unwinding, or enjoying movie nights. The primary suite serves as a private retreat, featuring a spacious bedroom and an ensuite bath designed for relaxation. An inviting soaking tub offers the perfect place to unwind, while the separate shower adds everyday convenience and functionality. An additional first-floor bedroom, along with a conveniently located utility room and mudroom, enhances the home's practical layout. Upstairs, a spacious game room provides a second gathering space, complemented by three additional bedrooms and bathrooms which offers flexibility for guests, family, or a private retreat. With a second-floor wet bar as well, the home is well suited for entertaining, from casual gatherings downstairs to game days and evenings upstairs. Multiple living and entertainment areas, a versatile bedroom arrangement, and a thoughtfully designed floor plan make this home ideal for both comfortable everyday living and memorable gatherings.
Features
- Inside: DecorativeDesignerLightingFixtures,DoubleVanity,HighSpeedInternet,KitchenIsland,Loft,OpenFloorplan,Pantry,SmartHome,VaultedCeilings,WiredForData,WalkInClosets,AirFiltration
- Outside: PrivateEntrance,RainGutters
- Appliances: SomeGasAppliances,BuiltInGasRange,DoubleOven,Dishwasher,ElectricOven,Disposal,Microwave,PlumbedForGas,TanklessWaterHeater,VentedExhaustFan
- Parking: DoorSingle,Driveway,GarageFacesFront,Garage,GarageDoorOpener,InsideEntrance,KitchenLevel,Lighted,Tandem
- Laundry: WasherHookup,ElectricDryerHookup,LaundryInUtilityRoom
Where it is
Similar homes in Prosper


Listing information comes from the North Texas Real Estate Information Systems (NTREIS) IDX program and is deemed reliable but not guaranteed. Price and status can change; the listing agent has the latest.
Talk to a Realtor
We'll connect you with a local Realtor who can get you in to see this home.

Create an account to save this house
And so much more…
- Keep your saved homes on every device
- Build open-house tours and get the best driving route
- Alerts when new homes match what you like
- One tap to a local Realtor when you're ready to see one
Are you a Realtor? Log in here