
1133 Tullow Drive, Celina, TX 75009
4 bd 5 ba 3,625 sq ft House · Built 2026
About this home
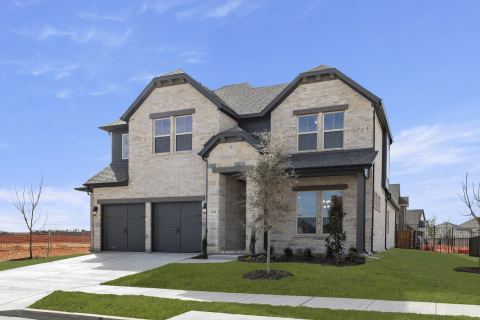
Our model plan, the “Benbrook,” is situated on a deep lot with backyard privacy and features unique architectural details such as a raised study, high cathedral ceilings, a first-floor media room, and large bedrooms. Ample windows create a light, bright ambiance throughout, while nailed-down wood flooring on the stairs and in the main areas of the first floor adds warmth and elegance. A neutral, contemporary color palette complements any style, and the home includes an upgraded tech and lighting package, all within a boutique, hilly community with low HOA dues.
Features
- Inside: DecorativeDesignerLightingFixtures,HighSpeedInternet,SmartHome,CableTv,VaultedCeilings,AirFiltration
- Outside: RainGutters
- Appliances: ConvectionOven,Dishwasher,ElectricOven,GasCooktop,Disposal,Microwave,TanklessWaterHeater,VentedExhaustFan
- Parking: GarageFacesFront,Garage,GarageDoorOpener
Where it is
Similar homes in Celina
Listing information comes from the North Texas Real Estate Information Systems (NTREIS) IDX program and is deemed reliable but not guaranteed. Price and status can change; the listing agent has the latest.
Talk to a Realtor
We'll connect you with a local Realtor who can get you in to see this home.

Create an account to save this house
And so much more…
- Keep your saved homes on every device
- Build open-house tours and get the best driving route
- Alerts when new homes match what you like
- One tap to a local Realtor when you're ready to see one
Are you a Realtor? Log in here