
113 Swan Lake Drive, Waxahachie, TX 75165
4 bd 4 ba 2,859 sq ft House · Built 2026
About this home
MLS# 21349215 - Built by Chesmar Homes - Oct 2026 completion! ~ Traditional 4-bed, 4-bath (3 full, 1 half) residence, 2,859 sq ft, estimated completion 10-30-2026 in Lakeway Estates. Open floorplan with vaulted ceilings, kitchen island, granite counters, pantry and eat-in area. Decorative electric fireplace in family room. Interior features include smart home system, sound-CATV wiring, luxury vinyl plank, tile and carpet, and walk-in closets. Exterior offers covered patio, outdoor living center, gray water system, rain gutters and landscaped large backyard. 2-car garage, slab foundation, composition roof. Waxahachie ISD (Oliver Clift, Howard, Waxahachie). Construction incomplete.
Features
- Inside: DecorativeDesignerLightingFixtures,EatInKitchen,GraniteCounters,HighSpeedInternet,KitchenIsland,OpenFloorplan,Pantry,SmartHome,CableTv,VaultedCeilings,WalkInClosets,WiredForSound,AirFiltration
- Outside: Lighting,OutdoorLivingArea,RainGutters
- Appliances: SomeGasAppliances,ConvectionOven,DoubleOven,Dishwasher,ElectricOven,GasCooktop,Disposal,GasWaterHeater,Microwave,PlumbedForGas,TanklessWaterHeater,VentedExhaustFan,WarmingDrawer,WaterPurifier
- Parking: DoorMulti,Driveway,Garage,GarageDoorOpener,GarageFacesSide,SideBySide
- Laundry: WasherHookup,ElectricDryerHookup,LaundryInUtilityRoom
Where it is
Similar homes in Waxahachie
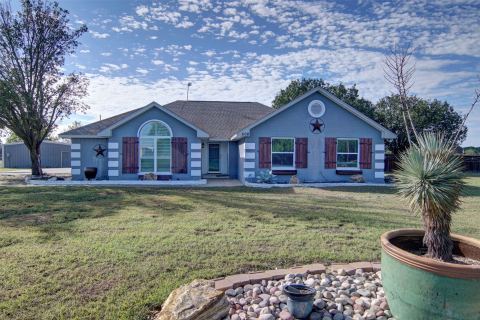
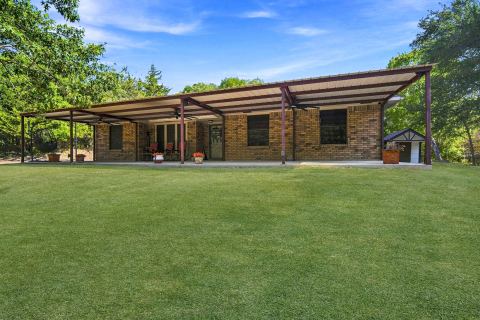
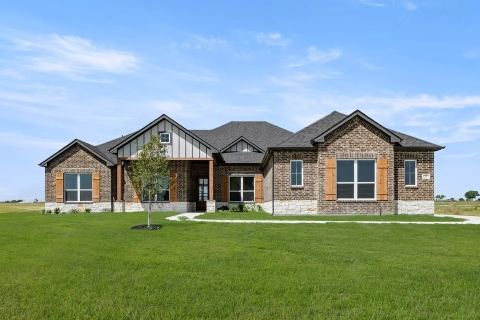
Listing information comes from the North Texas Real Estate Information Systems (NTREIS) IDX program and is deemed reliable but not guaranteed. Price and status can change; the listing agent has the latest.
Talk to a Realtor
We'll connect you with a local Realtor who can get you in to see this home.

Create an account to save this house
And so much more…
- Keep your saved homes on every device
- Build open-house tours and get the best driving route
- Alerts when new homes match what you like
- One tap to a local Realtor when you're ready to see one
Are you a Realtor? Log in here