
11220 Hickory Falls Drive, Argyle, TX 76226
3 bd 4 ba 3,093 sq ft House · Built 2026
Open house Sat 11–5 PM — see it in Build My Tour →About this home
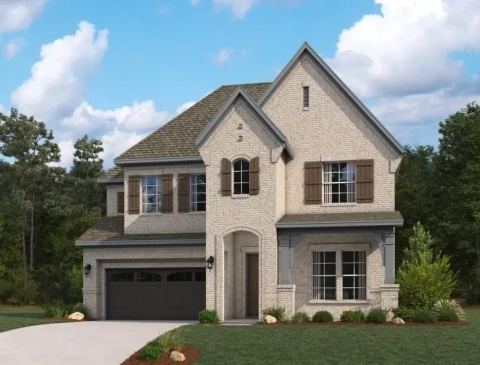
MLS# 21293126 - Built by Chesmar Homes - Ready Now! ~ Positioned on a rare and highly desirable 90' homesite, this property backs to a unique green space with serene, tree-lined boundaries, creating a peaceful and private outdoor setting. The covered outdoor living area with an included fireplace is perfectly placed to take in the tranquil views while benefiting from the southwest-facing orientation. The executive level Nicosa is offering approximately 3,093 square feet of well-designed single-story living with elevated craftsmanship and thoughtful detail throughout. This open-concept floorplan features 3 bedrooms, 3.5 baths, a private study, and a dedicated media room, providing flexible space for both daily living and entertaining. The family room, kitchen, and casual dining areas flow seamlessly together, creating a spacious central gathering area with high ceilings and abundant natural light. The kitchen is a chef's dream - equipped with 2 large islands, ample cabinetry, and luxury GE Cafe appliances. The primary suite is privately situated and serves as a relaxing retreat with a spa-like bath complete with dual vanities, a freestanding tub, separate shower, and a generous walk-in closet. Secondary bedrooms are well-sized, and each offers convenient access to full baths. Additional features include a mudroom, utility room, and a split 3-car garage configuration for added functionality and storage. Last opportunity to own a Nicosa plan in Argyle, TX within the sought-after Canyon Falls community, offering access to resort-style amenities including pools, trails, parks, and fitness facilities.
Features
- Inside: DecorativeDesignerLightingFixtures,DoubleVanity,EatInKitchen,HighSpeedInternet,KitchenIsland,OpenFloorplan,Pantry,VaultedCeilings,WiredForData,WalkInClosets,WiredForSound
- Outside: Lighting,OutdoorGrill,OutdoorKitchen,OutdoorLivingArea,PrivateYard,RainGutters,FirePit
- Appliances: ConvectionOven,DoubleOven,Dryer,Dishwasher,ElectricOven,GasCooktop,Disposal,GasWaterHeater,Microwave,Refrigerator,TanklessWaterHeater,VentedExhaustFan,WaterPurifier,Washer
- Parking: DoorMulti,GarageFacesFront,Garage,GarageDoorOpener,GarageFacesSide,OnStreet
- Laundry: WasherHookup,ElectricDryerHookup,LaundryInUtilityRoom
Where it is
Similar homes in Argyle


Listing information comes from the North Texas Real Estate Information Systems (NTREIS) IDX program and is deemed reliable but not guaranteed. Price and status can change; the listing agent has the latest.
Talk to a Realtor
We'll connect you with a local Realtor who can get you in to see this home.

Create an account to save this house
And so much more…
- Keep your saved homes on every device
- Build open-house tours and get the best driving route
- Alerts when new homes match what you like
- One tap to a local Realtor when you're ready to see one
Are you a Realtor? Log in here