
1118 Crest Ridge Drive, Glenn Heights, TX 75154 Under contract
3 bd 2 ba 2,037 sq ft House · Built 2015
About this home
Two living areas, a dedicated flex room for working from home, and a split-bedroom plan that gives the primary suite real privacy - all in Kingston Meadows, one of Glenn Heights’ most meticulously kept neighborhoods. The main living area opens to the kitchen and island, so cooking and conversation happen in the same space, and the gas-log fireplace delivers warmth at the flip of a switch. A second living room gives you space to spread out - a quiet sitting room, media room or hobby space - while the flex room handles the home office without giving up a bedroom. The oversized two-car garage fits storage or a workbench, and the level backyard is ready for a garden or weekend cookouts. A community pool is a short distance away, the neighborhood middle school is conveniently close by, and I-35E puts downtown Dallas about 20 minutes out. Ask about the preferred-lender credit starting at $3,450 toward closing costs or a rate buydown - an easy way to lower your monthly payment.
Features
- Inside: Eat In Kitchen, Granite Counters, High Speed Internet, Kitchen Island, Open Floorplan, Cable Tv
- Appliances: Dishwasher, Electric Cooktop, Electric Oven, Disposal, Microwave
- Parking: Door Single, Garage Faces Front
- Laundry: Laundry In Utility Room
Where it is
Similar homes in Glenn Heights
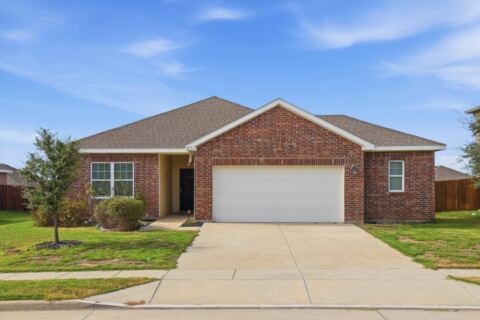
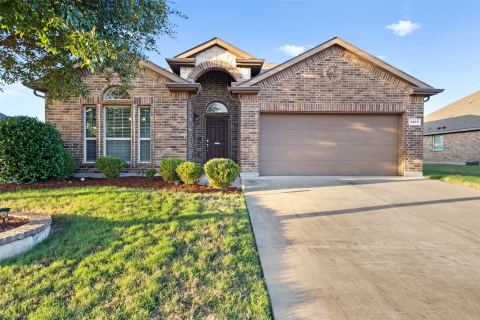
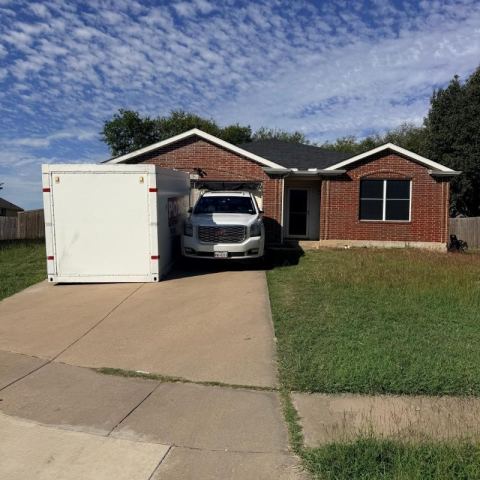
Listing information comes from the North Texas Real Estate Information Systems (NTREIS) IDX program and is deemed reliable but not guaranteed. Price and status can change; the listing agent has the latest.
Talk to a Realtor
We'll connect you with a local Realtor who can get you in to see this home.

Create an account to save this house
And so much more…
- Keep your saved homes on every device
- Build open-house tours and get the best driving route
- Alerts when new homes match what you like
- One tap to a local Realtor when you're ready to see one
Realtor? Log in or create a Realtor account here