
1108 Ivy Charm Way, Arlington, TX 76005
3 bd 3 ba 2,353 sq ft House · Built 2017
About this home
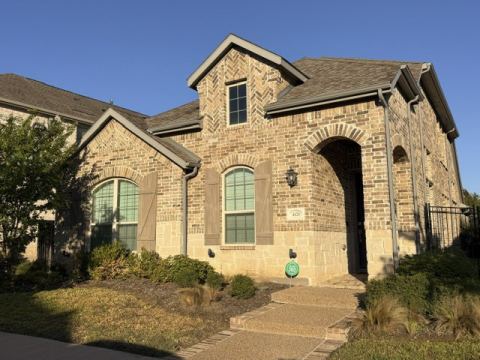
At 1108 Ivy Charm Way, you’re not just buying a home, you’re buying into the Viridian lifestyle. From the moment you arrive, this home feels a little different. A beautiful brick archway leads to a secluded front porch, creating a tucked away entry with added charm and privacy. Just off this front area is private access to one of the home’s two primary suites, a unique feature that adds incredible flexibility for guests, multigenerational living, or anyone who would appreciate a little extra independence. Inside, the home offers 3 bedrooms, 3 full baths, a dedicated office, and TWO primary suites. The split bedroom design provides separation and privacy, while the kitchen, dining, and living spaces come together in an open layout designed for everyday living and entertaining. But what really sets this home apart is everything waiting outside your front door. Viridian was built around a lifestyle of lakes, parks, playgrounds, pools, pickleball, tennis, trails, canoeing, kayaking, community events and outdoor spaces. The community includes hundreds of acres of open space and lakes, a 150 acre conservation area, miles of pathways connecting into the River Legacy trail system, and resident amenities like the five pool Viridian Lake Club and The View at Storm Park. It’s the kind of neighborhood where you can spend the morning on the trails, the afternoon by the pool, and the evening outside with neighbors, all while being right in the middle of the DFW Metroplex.
Features
- Inside: DecorativeDesignerLightingFixtures,EatInKitchen,GraniteCounters,InLawFloorplan,KitchenIsland,MultipleMasterSuites,OpenFloorplan,Pantry,WalkInClosets
- Appliances: SomeGasAppliances,BuiltInGasRange,Dishwasher,GasCooktop,Disposal,GasWaterHeater,Microwave,PlumbedForGas,TanklessWaterHeater
- Parking: Garage
Where it is
Similar homes in Arlington
Listing information comes from the North Texas Real Estate Information Systems (NTREIS) IDX program and is deemed reliable but not guaranteed. Price and status can change; the listing agent has the latest.
Talk to a Realtor
We'll connect you with a local Realtor who can get you in to see this home.

Create an account to save this house
And so much more…
- Keep your saved homes on every device
- Build open-house tours and get the best driving route
- Alerts when new homes match what you like
- One tap to a local Realtor when you're ready to see one
Are you a Realtor? Log in here