
11029 Owl Creek Drive, Fort Worth, TX 76179
5 bd 3 ba 2,806 sq ft House · Built 2005
About this home
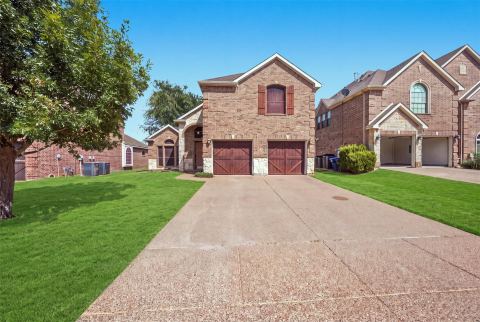
HUGE PRICE DROP!!!!! Large Family Home with with many extra features. This former Model Home includes a large fully landscaped lot with outdoor kitchen, fire pit, covered patio, Climate controlled large 3 car garage with plenty of storage. A fully enclosed side patio could be extra dining or living area. The living area is large and open with a view of the back yard and the kitchen is awesome with a big island and custom features. Master Suite is fully equipped with walk in closet, large shower, dual vanities and tub. Home has a sound system with several speakers. This home will be wonderful for a large family that loves to entertain and enjoy plenty of space inside and out.
Features
- Inside: Built In Features, Decorative Designer Lighting Fixtures, Double Vanity, Eat In Kitchen, Granite Counters, High Speed Internet, Kitchen Island, Multiple Master Suites, Open Floorplan, Paneling Wainscoting, Cable Tv, Wired For Data, Walk In Closets, Wired For Sound
- Outside: Built In Barbecue, Barbecue, Gas Grill, Outdoor Grill, Outdoor Kitchen, Fire Pit
- Appliances: Dishwasher, Electric Cooktop, Electric Oven, Electric Water Heater, Disposal, Wine Cooler
- Parking: Door Multi, Driveway, Garage Faces Front, Garage, Garage Door Opener, Heated Garage, Oversized
- Laundry: Washer Hookup, Dryer Hookup, Electric Dryer Hookup, Laundry In Utility Room
Where it is
Similar homes in Fort Worth
Listing information comes from the North Texas Real Estate Information Systems (NTREIS) IDX program and is deemed reliable but not guaranteed. Price and status can change; the listing agent has the latest.
Talk to a Realtor
We'll connect you with a local Realtor who can get you in to see this home.

Create an account to save this house
And so much more…
- Keep your saved homes on every device
- Build open-house tours and get the best driving route
- Alerts when new homes match what you like
- One tap to a local Realtor when you're ready to see one
Are you a Realtor? Log in here