
1102 Woodland Way, Richardson, TX 75080
5 bd 4 ba 3,129 sq ft House · Built 1963
About this home
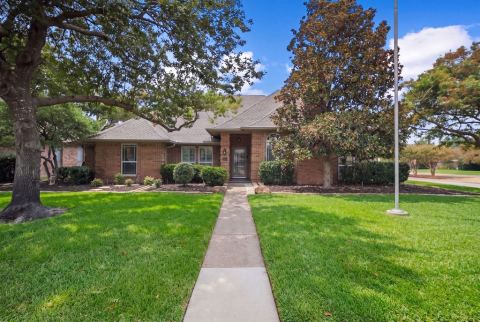
Discover the perfect blend of modern elegance and comfortable living in this stunning 5-bedroom, 4-bath home nestled in the heart of Richardson and zoned for highly acclaimed Mohawk Elementary and JJ Pearce High School. Spanning a generous .24-acre lot, this property promises an unparalleled lifestyle with its impeccable upgrades and sophisticated design. Step inside to an inviting open floor plan that seamlessly merges living spaces while offering defined areas for entertainment and relaxation. The home gleams with updated laminate flooring that flows throughout the living, dining, kitchen, high traffic areas, stairs, and primary bedroom, creating a cohesive and stylish aesthetic. The heart of the home is the thoughtfully updated kitchen, featuring granite countertops, an abundance of cabinetry, stainless steel appliances, and a functional farm sink that adds a nod to timeless design. The oversized island offers tons of prep space and counter-height seating for four while the adjacent wet bar provides extra storage and convenience for entertaining. The first level primary suite is a private oasis with a well-appointed en-suite bath that promises a serene escape including a soaking tub, double shower, separate vanities, framed mirrors, and updated lighting, fixtures, and hardware. A second primary bedroom upstairs with walk-in closet and ensuite bath could be the perfect solution for multi-generational families. The additional bedrooms offer ample space and flexibility, ideal for guests, an office, or a hobby room. Transition effortlessly to the outdoors where the covered patio beckons for alfresco dining and summer gatherings. The oversized lot is beautifully enclosed by 8-foot, horizontal plank, privacy fencing, offering a serene space to unwind while the spa and a canopy of mature trees further enhance this private haven. This property embodies a perfect balance of style, space, and privacy, making it a truly exceptional home for any lifestyle.
Features
- Inside: BuiltInFeatures,DecorativeDesignerLightingFixtures,EatInKitchen,GraniteCounters,HighSpeedInternet,InLawFloorplan,KitchenIsland,MultipleMasterSuites,OpenFloorplan,Pantry,CableTv,WalkInClosets
- Outside: PrivateYard,RainGutters
- Appliances: SomeGasAppliances,ConvectionOven,DoubleOven,Dishwasher,Disposal,GasRange,GasWaterHeater,Microwave,PlumbedForGas,VentedExhaustFan
- Parking: Concrete,DirectAccess,DoorSingle,Driveway,EpoxyFlooring,GarageFacesFront,Garage,GarageDoorOpener,InsideEntrance,KitchenLevel
- Laundry: WasherHookup,DryerHookup,ElectricDryerHookup,LaundryInUtilityRoom
Where it is
Similar homes in Richardson


Listing information comes from the North Texas Real Estate Information Systems (NTREIS) IDX program and is deemed reliable but not guaranteed. Price and status can change; the listing agent has the latest.
Talk to a Realtor
We'll connect you with a local Realtor who can get you in to see this home.

Create an account to save this house
And so much more…
- Keep your saved homes on every device
- Build open-house tours and get the best driving route
- Alerts when new homes match what you like
- One tap to a local Realtor when you're ready to see one
Are you a Realtor? Log in here