
11000 Canyon Mine Drive, Aubrey, TX 76227
5 bd 4 ba 3,366 sq ft House · Built 2021
About this home
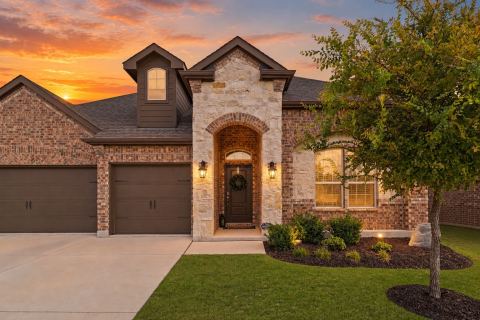
SELLER IS OFFERING A $5K INCENTIVE WITH A FULL PRICE OFFER! Welcome to this beautifully designed two-story home in the master planned community of Silverado. From the moment you arrive, the brick and stone exterior paired with a charming front porch sets the tone for what awaits inside this spacious 5 bedroom, 3.5 bath home. Step through the front door and be wowed by soaring 20-foot ceilings and sweeping wood-look tile floors that flow effortlessly through the open-concept living areas. The kitchen is a dream with plenty of cabinetry, granite countertops, Whirlpool stainless steel appliances, a gas cooktop, and a generous island that’s perfect for both meal prep and casual gatherings. The living room is the heart of the home, featuring a cozy gas fireplace and a wall of windows that fill the space with natural light. Retreat to the private primary suite tucked away at the back of the home where you can unwind in a spa-like ensuite with dual sinks, a garden tub, separate shower, and walk-in closet. Upstairs, the fun continues with a spacious loft space and media room that the whole family will enjoy. Four additional bedrooms each feature walk-in closets and share access to two full baths, offering comfort and convenience for everyone. With abundant storage throughout, you’ll never run out of space. Enjoy community amenities including a clubhouse, resort-style pool, two onsite elementary schools, pickleball and basketball courts, a dog park, scenic trails, and so much more.
Features
- Inside: GraniteCounters,HighSpeedInternet,KitchenIsland,Loft,Pantry,CableTv
- Appliances: Dishwasher,Disposal,GasRange,Microwave
- Parking: DoorSingle,GarageFacesFront
Where it is
Similar homes in Aubrey
Listing information comes from the North Texas Real Estate Information Systems (NTREIS) IDX program and is deemed reliable but not guaranteed. Price and status can change; the listing agent has the latest.
Talk to a Realtor
We'll connect you with a local Realtor who can get you in to see this home.

Create an account to save this house
And so much more…
- Keep your saved homes on every device
- Build open-house tours and get the best driving route
- Alerts when new homes match what you like
- One tap to a local Realtor when you're ready to see one
Are you a Realtor? Log in here