
10525 Melrose Lane, Fort Worth, TX 76244
3 bd 2 ba 2,451 sq ft House · Built 2002
About this home
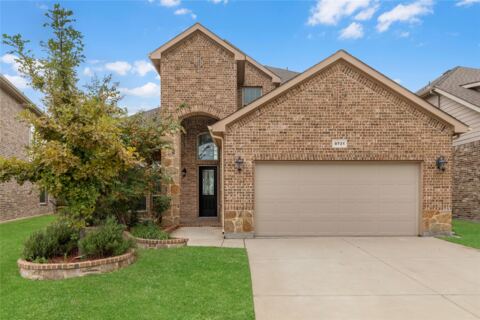
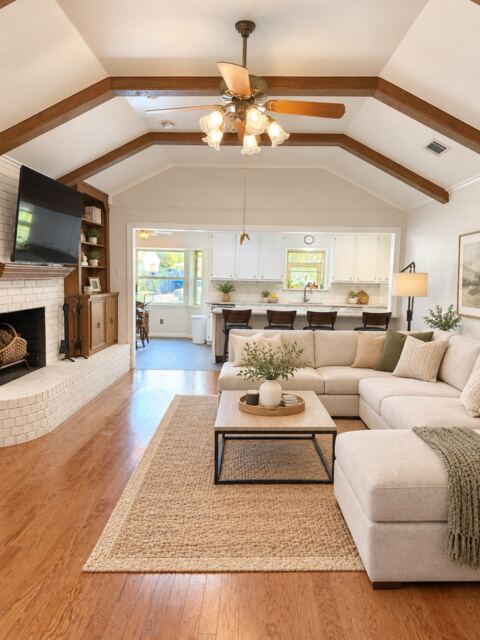
This charming 3 bedroom, 2 bath, 2 car garage corner lot home offers a flexible floor plan with three living areas and two dining spaces. The open kitchen features a large island with bar seating, a gas cooktop, built-in microwave, and spacious pantry. The breakfast area opens to the living room, where a gas fireplace and private entry to the primary suite add warmth and convenience. A third living area between the secondary bedrooms makes an ideal playroom or game room. The formal living and dining rooms can also be adapted into spaces such as a home office or flex room. The primary bathroom includes two vanities, a seated vanity area, and a separate tub and shower. Enjoy a backyard that backs to a greenbelt. All flooring in this home is tile or laminate. NO CARPET! Home is exceptionally maintained and ready for a new owner. Roof replaced in 2021.
Features
- Inside: Chandelier, Decorative Designer Lighting Fixtures, Double Vanity, High Speed Internet, Kitchen Island, Open Floorplan, Cable Tv, Walk In Closets
- Appliances: Convection Oven, Dishwasher, Gas Cooktop, Disposal, Microwave
- Parking: Door Single, Driveway, Garage Faces Front, Garage, Garage Door Opener
- Laundry: Dryer Hookup, Electric Dryer Hookup, Laundry In Utility Room
Where it is
Similar homes in Fort Worth
Listing information comes from the North Texas Real Estate Information Systems (NTREIS) IDX program and is deemed reliable but not guaranteed. Price and status can change; the listing agent has the latest.
Talk to a Realtor
We'll connect you with a local Realtor who can get you in to see this home.

Create an account to save this house
And so much more…
- Keep your saved homes on every device
- Build open-house tours and get the best driving route
- Alerts when new homes match what you like
- One tap to a local Realtor when you're ready to see one
Are you a Realtor? Log in here