
105 Sammi's Way, Whitesboro, TX 76273
4 bd 4 ba 4,106 sq ft House · Built 1983
About this home
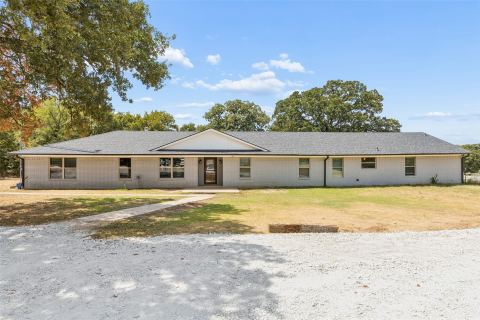
BEAUTIFUL, fully remodeled ranch home, located outside the city limits, on just under 5 acres with breathtaking views and mature trees. This gorgeous custom home is move-in ready, fenced, and priced to sell! The spacious kitchen offers a double island, built-in sub zero refrigerator, ice maker, double oven, cook top with griddle, microwave, and exquisite granite countertops. The expansive spacious primary suite features a luxury bathroom with a large whirlpool bath with stone surround. Decorative lighting, beautiful wood features, custom built-ins, and an abundance of windows throughout the house. Both interior and exterior have been repainted. The updated pool (2025) is enclosed by a 4 foot wrought iron fence. There is plenty of room to add a barn or outbuilding to the property. Relax, and enjoy spectacular sunsets and a beautiful pond view from the back patio.
Features
- Inside: Wet Bar, Built In Features, Chandelier, Decorative Designer Lighting Fixtures, Double Vanity, Granite Counters, Kitchen Island, Open Floorplan, Pantry, Paneling Wainscoting, Cable Tv, Vaulted Ceilings, Walk In Closets
- Appliances: Built In Refrigerator, Double Oven, Dishwasher, Electric Cooktop, Disposal, Ice Maker, Microwave, Tankless Water Heater
- Parking: Circular Driveway, Covered, Carport, Door Single, Garage, Garage Door Opener
Where it is
Similar homes in Whitesboro
Listing information comes from the North Texas Real Estate Information Systems (NTREIS) IDX program and is deemed reliable but not guaranteed. Price and status can change; the listing agent has the latest.
Talk to a Realtor
We'll connect you with a local Realtor who can get you in to see this home.

Create an account to save this house
And so much more…
- Keep your saved homes on every device
- Build open-house tours and get the best driving route
- Alerts when new homes match what you like
- One tap to a local Realtor when you're ready to see one
Realtor? Log in or create a Realtor account here