
1048 Waverly Drive, Van Alstyne, TX 75495
4 bd 2 ba 1,903 sq ft House · Built 2020
About this home
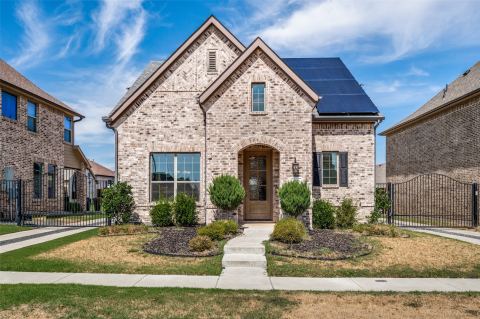
This 4-bedroom, 2-bath home offers a comfortable, open layout with upgraded newer flooring throughout the main living areas. The spacious living room provides plenty of room for furniture and entertaining, while the open-concept design connects seamlessly to the kitchen and dining area. The kitchen features abundant cabinetry, a breakfast bar, and stainless-steel appliances. Large windows bring in plenty of natural light, while the solar screens help reduce heat and glare and add energy efficiency. The neutral color palette makes the home easy to personalize. With four bedrooms, two full baths, and a practical floor plan, this home offers plenty of space for a family or those needing extra room for an office or guests.
Features
- Inside: BuiltInFeatures,HighSpeedInternet,KitchenIsland,OpenFloorplan,WalkInClosets,WiredForSound
- Appliances: Dishwasher,Disposal
- Parking: Concrete
- Laundry: ElectricDryerHookup,LaundryInUtilityRoom
Where it is
Similar homes in Van Alstyne


Listing information comes from the North Texas Real Estate Information Systems (NTREIS) IDX program and is deemed reliable but not guaranteed. Price and status can change; the listing agent has the latest.
Talk to a Realtor
We'll connect you with a local Realtor who can get you in to see this home.

Create an account to save this house
And so much more…
- Keep your saved homes on every device
- Build open-house tours and get the best driving route
- Alerts when new homes match what you like
- One tap to a local Realtor when you're ready to see one
Are you a Realtor? Log in here