
1031 Splitrock Drive, Allen, TX 75013
3 bd 3 ba 2,135 sq ft Townhome · Built 2026
About this home
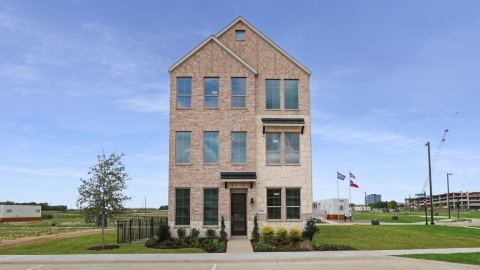
CB JENI HOMES PARKER floor plan. 2,135 sq ft, 3 bed, 2.5 bath breathtaking end-unit home-site townhome featuring 2 living areas—same floorplan as the Model Home! Stunning picture windows flood the home with natural light. Gourmet kitchen with huge island overlooks the dining and living areas—ideal for family gatherings and entertaining. Designer finishes include quartz countertops, Revwood flooring throughout the entire first floor, plush carpet, and luxury revwood flooring. The versatile upstairs family area offers the perfect space for a home office or game room. Spacious owner’s suite with a large walk-in closet and luxurious spa-like bath. Located in Twin Creeks Watters, in the heart of exemplary schools, dining, shopping, lakes, parks, and acclaimed golf courses. Enjoy low-maintenance living with modern elegance. Ready NOVEMBER 2026!
Features
- Inside: DecorativeDesignerLightingFixtures,DoubleVanity,HighSpeedInternet,OpenFloorplan,Pantry,CableTv,WalkInClosets
- Outside: Lighting,RainGutters
- Appliances: SomeGasAppliances,Dishwasher,Disposal,GasRange,Microwave,PlumbedForGas,VentedExhaustFan
- Parking: AlleyAccess,DoorSingle,Garage,GarageDoorOpener,InsideEntrance,KitchenLevel,Lighted,GarageFacesRear
- Laundry: WasherHookup,ElectricDryerHookup,InHall
Where it is
Similar homes in Allen

Listing information comes from the North Texas Real Estate Information Systems (NTREIS) IDX program and is deemed reliable but not guaranteed. Price and status can change; the listing agent has the latest.
Talk to a Realtor
We'll connect you with a local Realtor who can get you in to see this home.

Create an account to save this house
And so much more…
- Keep your saved homes on every device
- Build open-house tours and get the best driving route
- Alerts when new homes match what you like
- One tap to a local Realtor when you're ready to see one
Are you a Realtor? Log in here