
1028 Arbor Hills Court, Poolville, TX 76487
3 bd 3 ba 2,552 sq ft House · Built 2026
Open house Sat 11–4 PM — see it in Build My Tour →About this home
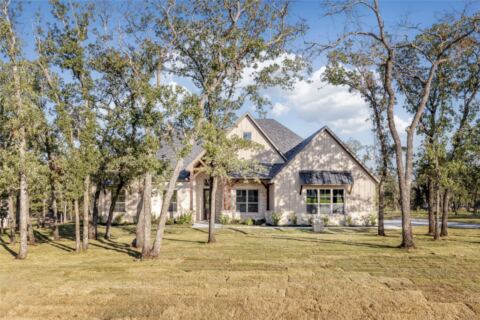
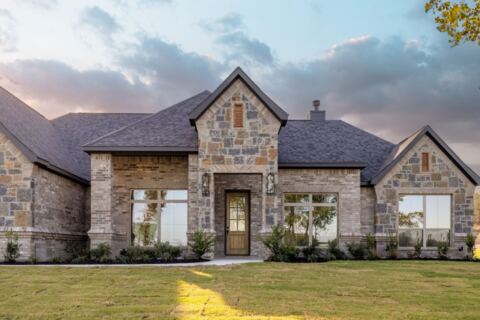
MLS# 21411559 - Built by Brookson Builders - Ready Now! ~ ASK ABOUT OUR BROOKSON BUCKS! Welcome to 1028 Arbor Hills Court, a thoughtfully designed single story home offering 2,552 square feet of well planned living space in Arbor Hills This flexible layout offers four bedrooms or three bedrooms with a private study, spacious game room, and an open concept living area built for everyday comfort and effortless entertaining. The kitchen anchors the home with a large center island, custom backsplash, gas cooktop, upgraded lighting, and abundant cabinetry. It flows seamlessly into the breakfast nook and expansive living room featuring a floor to ceiling painted brick fireplace with a wood wrapped mantel and vaulted ceiling with a wood wrapped beam for added architectural character. The primary suite is privately tucked away and offers a spa inspired bath, oversized closet, and a barn door with mirror detail. Secondary bedrooms are thoughtfully separated with a dedicated bath, while the game room creates the perfect flex space for movie nights, hobbies, or play. Additional highlights include a custom lighting package, wood look tile in main areas and hallway, upgraded carpet padding, recessed lighting in key rooms, and a three panel two toned sliding door that opens to the covered patio. Base cabinetry with floating wood wrapped shelves in the living room adds both style and storage. The exterior showcases a custom elevation with striking stone accents, delivering timeless curb appeal. Designed with both function and character in mind, this home blends elevated finishes with everyday livability in one of Arbor Hills’ most desirable settings.
Features
- Inside: Decorative Designer Lighting Fixtures, Eat In Kitchen, Granite Counters, Kitchen Island, Open Floorplan, Pantry, Walk In Closets, Wired For Sound
- Appliances: Dishwasher, Electric Oven, Gas Cooktop, Disposal, Microwave
- Parking: Door Multi, Driveway, Garage, Garage Door Opener, Garage Faces Side
- Laundry: Washer Hookup, Electric Dryer Hookup, Laundry In Utility Room
Where it is
Similar homes in Poolville

Listing information comes from the North Texas Real Estate Information Systems (NTREIS) IDX program and is deemed reliable but not guaranteed. Price and status can change; the listing agent has the latest.
Talk to a Realtor
We'll connect you with a local Realtor who can get you in to see this home.

Create an account to save this house
And so much more…
- Keep your saved homes on every device
- Build open-house tours and get the best driving route
- Alerts when new homes match what you like
- One tap to a local Realtor when you're ready to see one
Realtor? Log in or create a Realtor account here