
1022 Kennedy Drive, Allen, TX 75013
4 bd 4 ba 3,101 sq ft House · Built 2020
About this home
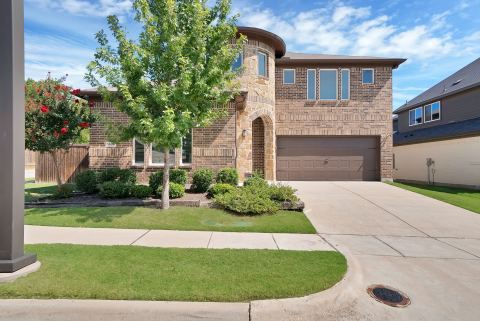
Imagine coming home to this gorgeous 4-bedroom, 3.5-bath home in the desirable Village at Twin Creeks in Allen, where beautiful design meets the space and flexibility you’ve been looking for. Built in 2020, this thoughtfully upgraded home offers an inviting layout with room to gather, entertain, work from home, and enjoy time together—while still giving everyone space of their own. A standout feature is the spacious DOWNSTAIRS PRIMARY SUITE, offering a private retreat with a beautiful accent wall and plenty of room to unwind at the end of the day. With three additional bedrooms, a dedicated MEDIA ROOM, a versatile PLAYROOM, and ADDITIONAL SPACE FOR A HOME OFFICE, this floor plan provides incredible flexibility. Throughout the home, upgraded lighting and ceiling fans, full-height cabinetry, and stylish accent walls add warmth and character. The playroom is especially inviting with custom cabinetry, built-in bookshelves, and its own accent wall—perfect for a game room, homework space, reading room, or additional living area. Movie nights and game days are even better in the dedicated media room, already wired for surround sound and a projector. Step outside and discover a backyard designed for both entertaining and easy living. The extended fence provides additional outdoor space and privacy, while large mature trees create a more secluded setting. The patio is ready for outdoor dinners, weekend gatherings, or relaxing evenings at home. Low-maintenance turf and rock beds keep the backyard looking polished year-round with no upkeep. Additional improvements include a roof and gutters that are 3 years old, plus a garage featuring an upgraded taller door and carpeted flooring. From the spacious downstairs primary suite and flexible living spaces to the media room and beautifully designed backyard, this home offers the combination of comfort, function, and style. Minutes from great restaurants, shopping, retail, and convenient highway access.
Features
- Inside: Chandelier,DecorativeDesignerLightingFixtures,EatInKitchen,GraniteCounters,KitchenIsland,Loft,OpenFloorplan,VaultedCeilings,WalkInClosets
- Appliances: Dishwasher,ElectricOven,GasCooktop,Disposal,Microwave,TanklessWaterHeater
- Parking: GarageFacesRear
- Laundry: LaundryInUtilityRoom
Where it is
Similar homes in Allen


Listing information comes from the North Texas Real Estate Information Systems (NTREIS) IDX program and is deemed reliable but not guaranteed. Price and status can change; the listing agent has the latest.
Talk to a Realtor
We'll connect you with a local Realtor who can get you in to see this home.

Create an account to save this house
And so much more…
- Keep your saved homes on every device
- Build open-house tours and get the best driving route
- Alerts when new homes match what you like
- One tap to a local Realtor when you're ready to see one
Are you a Realtor? Log in here