
1021 Plateau Ridge Way, Fort Worth, TX 76052
5 bd 4 ba 3,497 sq ft House · Built 2018
About this home
Update: Fall pricing adjustment before the home is taken off the market November 1. This 2 story home welcomes you with a grand covered front porch and a massive covered back patio, perfect for relaxing evenings. Inside, the open-concept layout features a chef-ready kitchen complete with a spacious walk-in pantry, seamlessly flowing into a versatile planning center or study. Designed for effortless living, this floor plan boasts 5 bedrooms and 4 full baths. The main floor features the primary suite with a massive walk-in closet, along with a second bedroom and full bath. The oversized laundry room is a functional dream, offering enough space to easily fit a freezer. Upstairs, you will find three additional spacious bedrooms, each featuring abundant closet space. Best of all, the community pool is located directly across the street, offering resort-style fun just steps from your front door!
Features
- Inside: Granite Counters, High Speed Internet, Kitchen Island, Loft, Open Floorplan, Pantry, Cable Tv, Walk In Closets
- Appliances: Dishwasher, Electric Oven, Gas Cooktop, Disposal, Gas Water Heater, Microwave
- Parking: Door Single, Garage Faces Front, Garage, Garage Door Opener
- Laundry: Washer Hookup, Electric Dryer Hookup, Laundry In Utility Room
Where it is
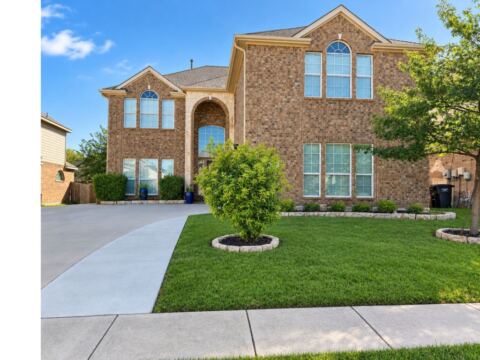
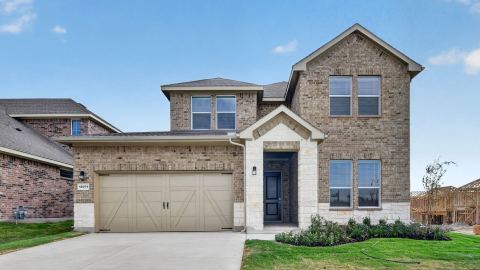
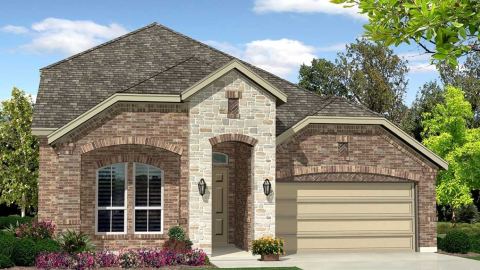
Similar homes in Fort Worth
Listing information comes from the North Texas Real Estate Information Systems (NTREIS) IDX program and is deemed reliable but not guaranteed. Price and status can change; the listing agent has the latest.
Talk to a Realtor
We'll connect you with a local Realtor who can get you in to see this home.

Create an account to save this house
And so much more…
- Keep your saved homes on every device
- Build open-house tours and get the best driving route
- Alerts when new homes match what you like
- One tap to a local Realtor when you're ready to see one
Realtor? Log in or create a Realtor account here