
1021 Mumms Field Drive, Fort Worth, TX 76177 Pending
4 bd 4 ba 2,902 sq ft House · Built 2026
About this home
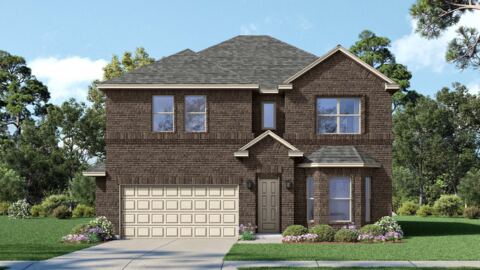
MLS# 21308213 - Built by Coventry Homes - Oct 31 2026 completion! ~ The Newark floor plan is a beautifully designed one-story home that features four bedrooms and three and a half bathrooms, perfectly balancing comfort and convenience. The open-concept layout highlights a spacious living area that connects seamlessly with the kitchen and dining room, making it ideal for entertaining. The primary suite is a true retreat with a large walk-in closet and a luxurious en-suite bathroom. Three additional bedrooms provide plenty of space for family or guests. With a three-car garage offering ample storage and room for vehicles, the Newark floor plan delivers both practicality and elegance for modern living.
Features
- Inside: Decorative Designer Lighting Fixtures, Eat In Kitchen, Kitchen Island, Open Floorplan, Smart Home, Wired For Data, Walk In Closets, Wired For Sound
- Outside: Lighting, Private Yard, Rain Gutters
- Appliances: Built In Gas Range, Convection Oven, Dishwasher, Disposal, Microwave, Tankless Water Heater
- Parking: Door Single, Tandem
- Laundry: Washer Hookup, Electric Dryer Hookup, Laundry In Utility Room
Where it is
Similar homes in Fort Worth
Listing information comes from the North Texas Real Estate Information Systems (NTREIS) IDX program and is deemed reliable but not guaranteed. Price and status can change; the listing agent has the latest.
Talk to a Realtor
We'll connect you with a local Realtor who can get you in to see this home.

Create an account to save this house
And so much more…
- Keep your saved homes on every device
- Build open-house tours and get the best driving route
- Alerts when new homes match what you like
- One tap to a local Realtor when you're ready to see one
Are you a Realtor? Log in here